Market Trends
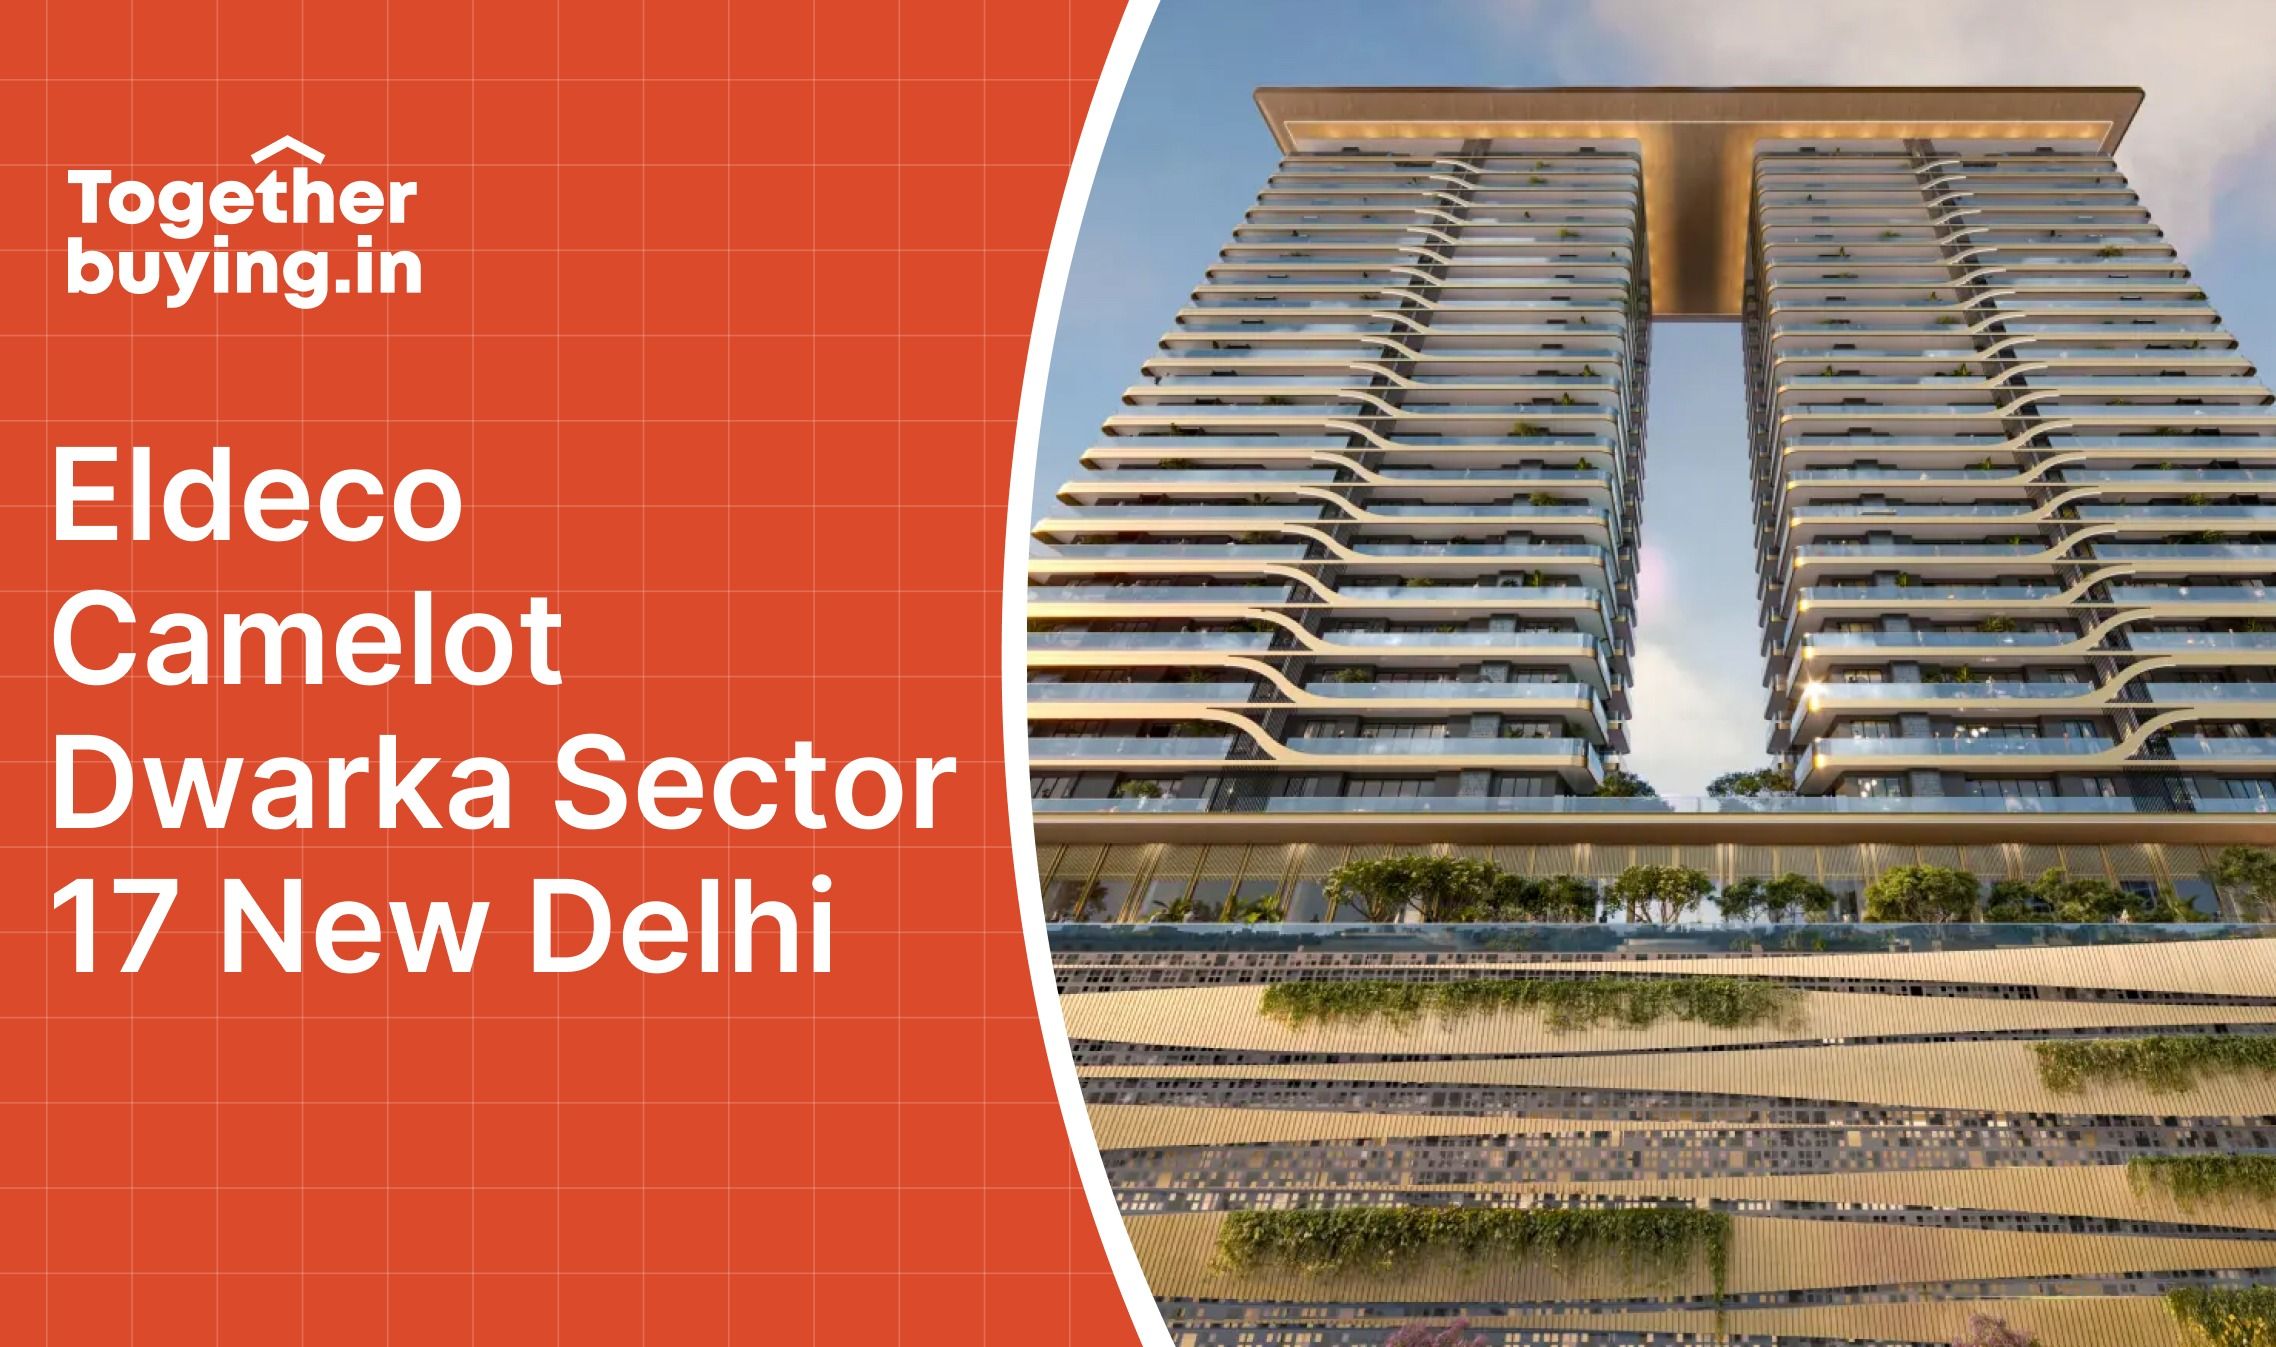
Eldeco Camelot Dwarka Sector 17: Delhi's First Ultra Luxury Project in 2026
21 Jan 2026
Market Trends
21 Jan 2026
Content
No Blogs content found
It looks like there haven’t been any blogs yet!
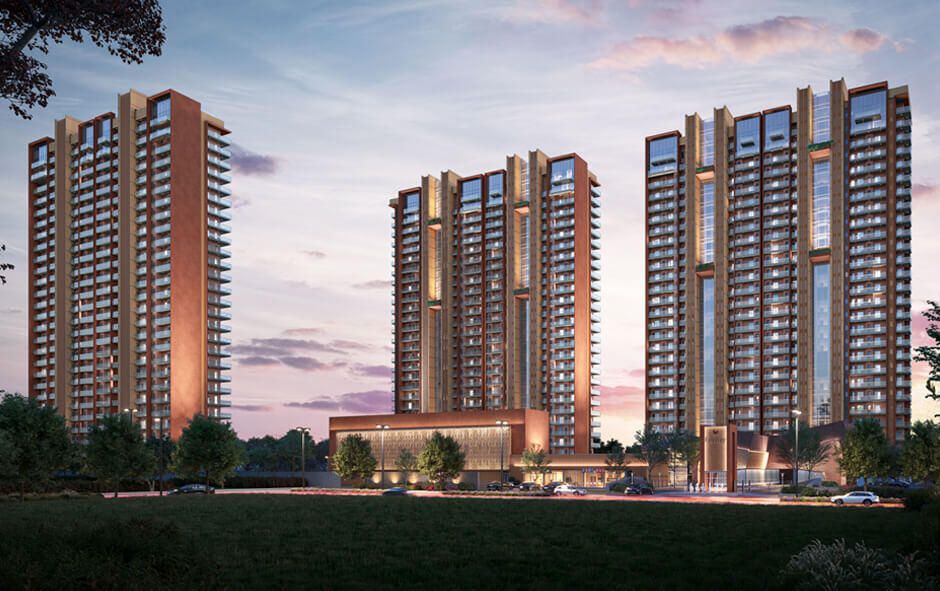
Eldeco Camelot Dwarka Sector 17 represents Delhi's first ultra luxury group housing development, strategically positioned in the heart of Dwarka sub city. This premium project by Eldeco Infrastructure & Properties Limited spans 1.83 acres and features two towers with 95 exclusive residential units. The development offers meticulously designed 3 BHK and 4 BHK configurations with servant quarters, targeting discerning homebuyers seeking premium living spaces in West Delhi.
The project benefits from Dwarka's ongoing infrastructure development, including DDA's Swiss Challenge projects worth billions in the vicinity of heindia.com. With major connectivity improvements planned for the Dwarka Expressway corridor, this location positions residents at the center of Delhi's fastest growing residential hub.
The Eldeco Camelot, Plot ID 3753 , Pocket A2, Sector 17 Dwarka location provides unparalleled access to major Delhi landmarks and infrastructure. The project sits adjacent to DDA Park and Sports Complex, offering uninterrupted green views from every apartment. Bharat Vandana Park, one of Delhi's largest recreational hubs under development, borders the property.
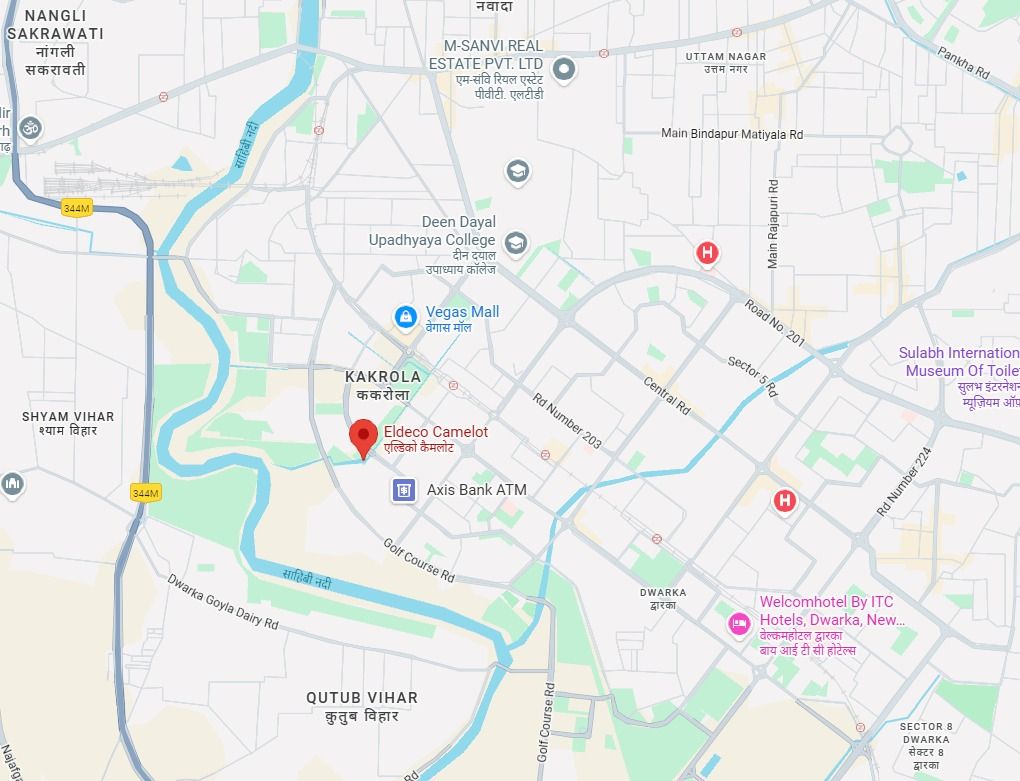
Yashobhomi (IICC), India's world class convention and expo center, lies within walking distance. IGI Airport connectivity remains a key location advantage, with the project positioned minutes away from Terminal 3. Golf course proximity adds to the premium lifestyle quotient.
The Eldeco Dwarka Sector 17 price starts at ₹26,500 per square foot during the pre launch phase. Launch pricing stands at ₹28,000 per square foot with a ₹1,500 discount for early buyers. This pricing positions the project competitively within the luxury segment while offering significant value appreciation potential.
Payment plans follow the Construction Linked Payment (CLP) / 25×4 structure, providing flexibility for buyers. The official launch is scheduled for January 2026, with RERA approval expected soon.
Included in Base Price:
The ground, first, and second floors house an interconnected 26,000 square feet clubhouse. This three level amenity space ensures residents have access to premium facilities without compromising residential privacy.
Eldeco Camelot Dwarka Sector 17 serves as the official project designation, representing Dwarka's first ultra luxury group housing initiative. The development spans 1.83 acres with carefully planned green spaces and recreational areas.
The project emphasizes low density living with maximum privacy and green integration. Each apartment features wrap-around balconies, ensuring abundant natural light and ventilation. The architectural design incorporates sustainable building practices and energy efficient systems.
26,000 Square Feet Clubhouse
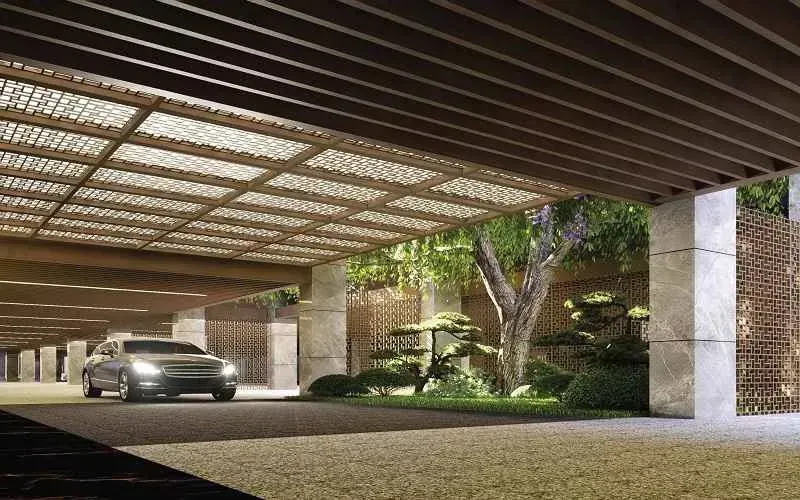
Eldeco Dwarka photos showcase the project's contemporary architectural design and premium finishes. The development's visual appeal stems from its park facing orientation and modern tower aesthetics. Marketing materials highlight spacious layouts, premium specifications, and clubhouse facilities.
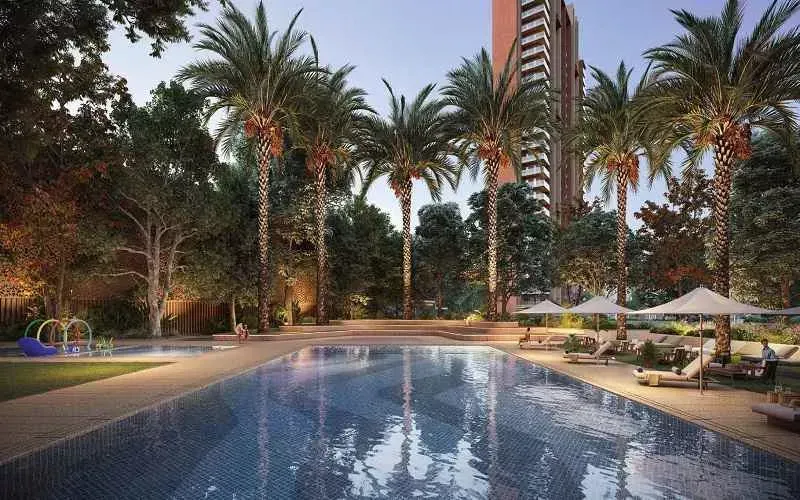
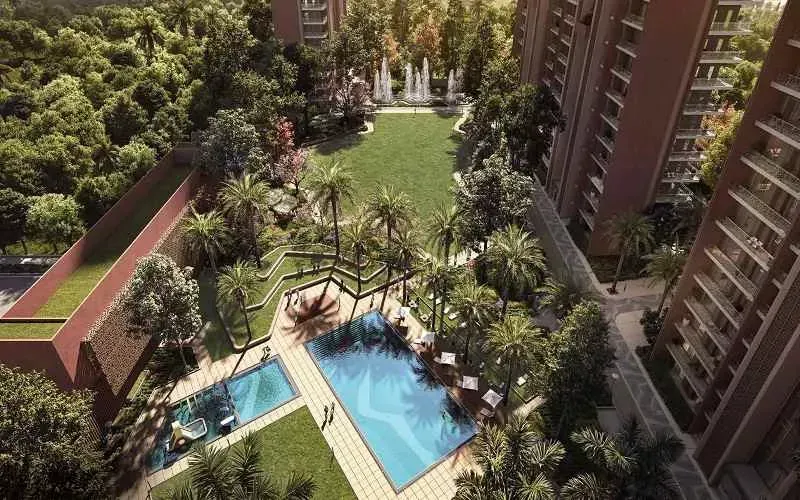

Eldeco Group brings four decades of real estate experience to this project. The company operates as Eldeco Infrastructure & Properties Limited, a publicly listed entity with established market presence across residential and commercial segments.
The project enters a robust real estate market with significant investment activity. The NCR region witnessed substantial growth in 2025, with Gurgaon alone recording ₹86,588 crore investment in 131 new projects timesofindia.indiatimes.com.
The Eldeco sales team operates from VIVANTA Sector 21 Dwarka, New Delhi. Prospective buyers must schedule appointments before visiting.
Eldeco Dwarka Sector 17 establishes new benchmarks for luxury group housing in Delhi. The project combines strategic location advantages, premium amenities, architectural excellence, and developer credibility. With limited inventory of 95 units and strong infrastructure development in the vicinity, this development targets buyers seeking exclusive residential addresses in the capital city.
The January 2026 launch timeline provides interested buyers sufficient opportunity for evaluation and early booking advantages. The project's positioning as Dwarka's first ultra luxury group housing development, combined with comprehensive amenities and strategic location, makes it a compelling choice for both end users and investors in Delhi's premium real estate market.
Eldeco Dwarka Sector 17 is located in Sector 17, Dwarka, New Delhi, adjacent to DDA Park and Sports Complex. The project enjoys proximity to Bharat Vandana Park and Yashobhomi (IICC), with excellent connectivity to IGI Airport and major business districts.
The Eldeco Dwarka Sector 17 price starts at ₹26,500 per square foot during pre launch. The 3 BHK units (2,800 sq ft) are priced at ₹7.42 crore, while 4 BHK units (3,600 sq ft) cost ₹9.54 crore. EOI amounts are ₹25 lakh and ₹35 lakh respectively.
Eldeco Dwarka Sector 17 offers 95 exclusive luxury flats across two towers. Tower 1 has 2 apartments per floor, while Tower 2 has 3 apartments per floor. All units are either 3 BHK or 4 BHK with servant quarters.
The official launch is scheduled for January 2026, with RERA approval expected soon. Construction timeline and possession dates will be announced post RERA approval and project launch.
The project features a 26,000 sq ft clubhouse with swimming pool, fitness center, indoor games, banquet hall, yoga spaces, and sports areas. Each unit includes home automation, VRV AC, modular kitchen, marble flooring, and three car parking spaces.
RERA approval for Eldeco Dwarka Sector 17 is expected in January 2026, coinciding with the official project launch. All regulatory clearances are in process to ensure compliance.
The project offers 3 BHK + servant (2,800 sq ft) and 4 BHK + servant (3,600 sq ft) configurations. All apartments feature wrap around balconies, 11+ feet ceiling height, and efficient layouts with maximum natural light and ventilation.
The project offers excellent connectivity with Dwarka Sector 21 Metro station nearby, IGI Airport within minutes, and major highways including NH 48. Business districts like Aerocity (15 km) and DLF Cyber City (19 km) are easily accessible.
The project follows Construction Linked Payment (CLP) / 25×4 payment structure. EOI amounts are ₹25 lakh for 3 BHK and ₹35 lakh for 4 BHK units. Detailed payment schedules will be available post launch.
Eldeco Infrastructure & Properties Limited is the developer, a publicly listed company with 40+ years of real estate experience. The company has a market cap of ₹901 crore and strong financial credentials.
This is Dwarka's first ultra luxury group housing project with only 95 exclusive units. Features include 26,000 sq ft clubhouse, wrap around balconies, home automation, three car parking per unit, and premium specifications throughout.
Yes, the project is surrounded by premier educational institutions including National Law University (0.9 km), Guru Govind Singh IP University (1.1 km), Delhi International School (1.0 km), and Delhi Public School (4.0 km).
Major healthcare facilities include Venkateshwar Hospital (2.0 km), Bensups Hospital (2.7 km), Max Super Speciality Hospital (3.5 km), and Aakash Healthcare (4.2 km), ensuring comprehensive medical care access.
Yes, the project offers strong investment potential due to limited inventory (95 units), first mover advantage in ultra luxury segment, strategic location, infrastructure development, and pre launch pricing benefits.
The project quotes super built up area - 2,800 sq ft for 3 BHK and 3,600 sq ft for 4 BHK. Carpet area details and exact breakdowns will be provided in the official brochure post launch.
Yes, NRI buyers can invest in the project subject to RBI guidelines and FEMA regulations. The sales team provides assistance with documentation and compliance requirements for overseas investors.
The project features premium specifications including marble flooring, VRV air conditioning, home automation, modular kitchens with branded appliances, high end sanitary fittings, and earthquake resistant construction.
Each apartment comes with three dedicated car parking spaces in the three level basement facility. This is included in the base price and ensures adequate parking for residents and guests.
Club membership details and any associated fees will be announced during the official launch. The 26,000 sq ft clubhouse access is typically included for all residents with maintenance charges.
Construction timeline will be announced post RERA approval and official launch in January 2026. The project follows standard construction phases with regular progress updates for buyers.
Contact Us
Fill out this form
& we'll get back
to you
Recommended for you