articles
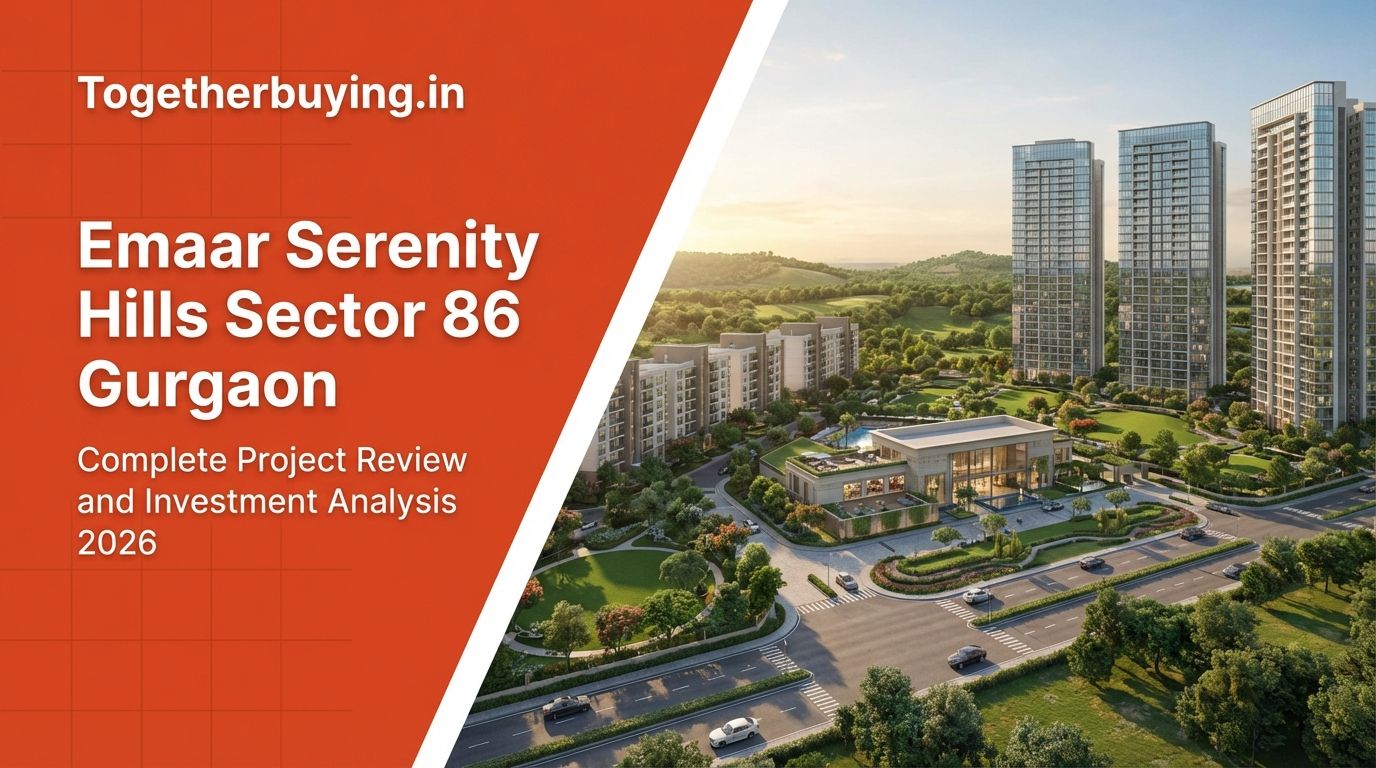
Emaar Serenity Hills Sector 86 Gurgaon: Complete Project Review and Investment Analysis 2026
12 Dec 2025
articles
12 Dec 2025
Content
No Blogs content found
It looks like there haven’t been any blogs yet!
Emaar Serenity Hills Sector 86 Gurgaon: Complete Project Review and Investment Analysis 2026 The Southern Peripheral Road corridor in Gurgaon has witnessed remarkable transformation over the past five years, evolving from a relatively quiet stretch into one of the most sought after residential destinations in the National Capital Region. Among the developments shaping this corridor, Emaar Serenity Hills in Sector 86 stands out as a project that combines international design standards with the practical realities of modern Indian living. This comprehensive review examines every aspect of the project to help prospective buyers make informed decisions about what represents a significant financial commitment for most families.
Emaar India, the developer behind Serenity Hills, brings the legacy of Emaar Properties, the Dubai based real estate giant known for creating Burj Khalifa and The Dubai Mall. The company entered the Indian market in 2005 and has since delivered multiple residential projects across Gurgaon, establishing a track record that buyers can evaluate. Serenity Hills represents their continued bet on the Southern Peripheral Road corridor, an area that has seen consistent price appreciation and growing demand from homebuyers seeking quality residences away from the congestion of central Gurgaon.
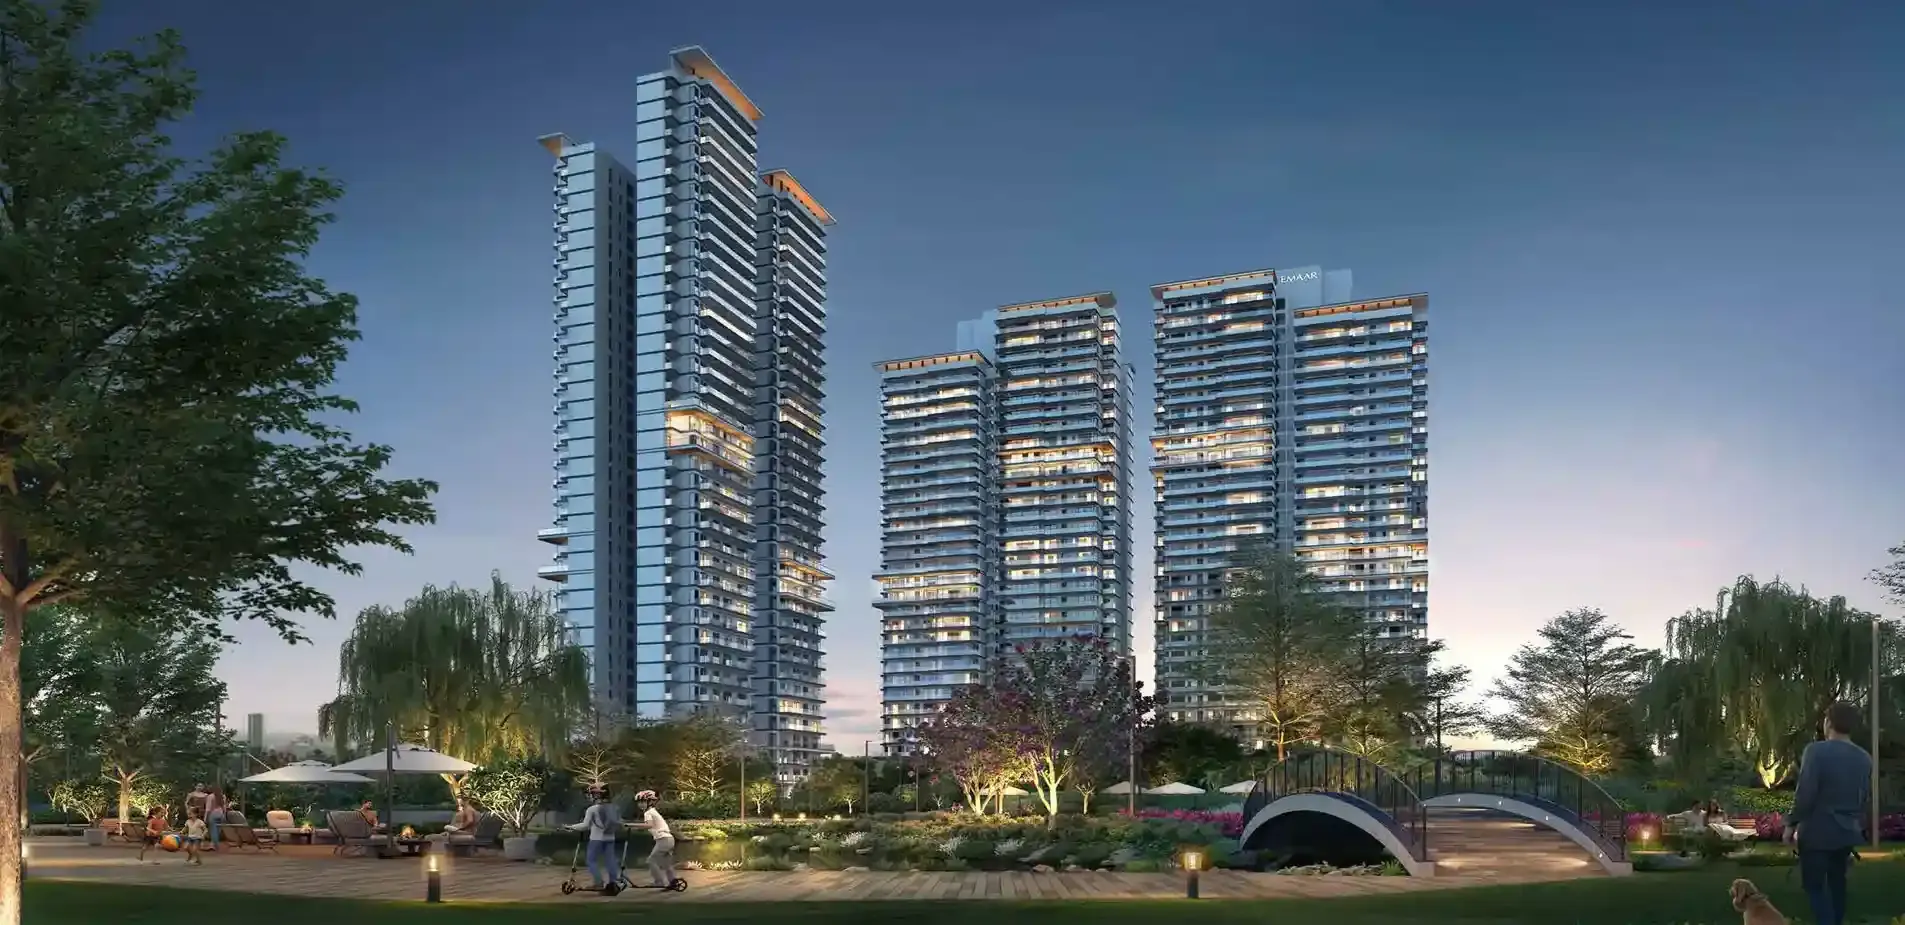
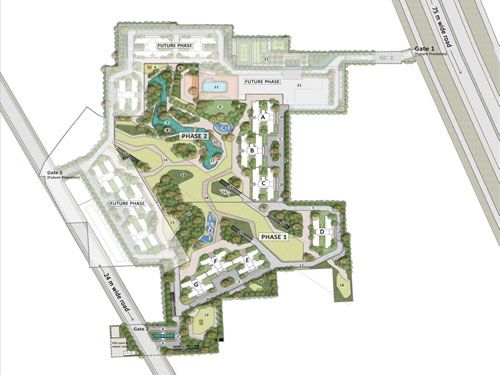
The project spans 20 acres and features eight residential towers offering 3 BHK and 4 BHK apartments. The focus on larger configurations reflects a deliberate positioning in the premium segment, targeting established professionals and families who prioritize space and amenities. With prices ranging from 2.8 crore to 4.5 crore, Serenity Hills competes directly with offerings from DLF, Godrej, M3M, and other established developers in the Gurgaon market. The current construction status shows 45 percent completion as of March 2025, with possession expected in Q4 2027 as per RERA registration number GGM/650/488/2023/142.
Sector 86 occupies a strategic position along the Southern Peripheral Road, approximately 18 kilometers from Cyber City and 12 kilometers from Golf Course Road. The sector has evolved considerably over the past decade, transitioning from agricultural land to a developing residential hub with improving infrastructure and social amenities. The Southern Peripheral Road serves as the primary connectivity artery, linking the sector to major employment hubs across Gurgaon and providing access to the Dwarka Expressway, which has become operational and offers faster routes to Delhi and IGI Airport.
The current commute to Cyber City takes between 25 to 35 minutes during normal traffic conditions, extending to 40 to 50 minutes during peak hours. For professionals working in this area, the commute remains manageable compared to sectors in northern Gurgaon where similar distances can take significantly longer due to traffic congestion. Golf Course Road lies 12 kilometers away and can be reached in 20 to 25 minutes under normal conditions. Udyog Vihar, an established industrial and office area, sits approximately 20 kilometers distant, requiring 30 to 40 minutes of travel time. The distance to Indira Gandhi International Airport measures approximately 35 kilometers, translating to a 45 to 55 minute drive depending on traffic conditions.
| Key Destinations | Distance | Current Travel Time | Post Metro (2027) |
|---|---|---|---|
| Cyber City | 18 km | 25–50 minutes | 18–20 minutes |
| Golf Course Road | 12 km | 20–25 minutes | 15–18 minutes |
| IGI Airport | 35 km | 45–75 minutes | No direct impact |
| Udyog Vihar | 20 km | 30–55 minutes | 25–30 minutes |
| Dwarka Expressway | 8 km | 12–25 minutes | 10–15 minutes |
The upcoming metro connectivity represents the most significant infrastructure catalyst for Sector 86. The Gurgaon Metro Phase 4 expansion includes a line running along the Southern Peripheral Road with stations planned at strategic intervals. The nearest proposed metro station will be located approximately 1.8 kilometers from Emaar Serenity Hills, within easy reach by personal vehicle or auto rickshaw. Historical data from other Gurgaon sectors shows that metro connectivity typically triggers property price appreciation of 25 to 35 percent in the 18 months surrounding operationalization. The metro construction has already commenced in Q2 2024, with structural completion expected by Q3 2026, trial runs in Q4 2026, and commercial operations beginning in Q1 2027.
The social infrastructure surrounding Sector 86 has matured substantially, addressing one of the primary concerns that buyers typically have about emerging residential areas. Educational institutions within a five to seven kilometer radius include GD Goenka Public School at 4.5 kilometers with a 4.5 out of 5 rating and annual fees ranging from 1.2 to 1.8 lakhs, The Shri Ram Wonder Years at 5.2 kilometers, Delhi Public School at 6.8 kilometers with a 4.7 rating, and Amity International School at 5.5 kilometers offering both CBSE and IB curricula. These schools maintain strong academic reputations and provide options across different educational boards.
Healthcare facilities in the vicinity include Artemis Hospital at 10 kilometers with 400 beds and 24/7 emergency services, Medanta The Medicity at 15 kilometers with 1,250 beds offering super specialty care, and Fortis Memorial Research Institute at 12 kilometers with 1,000 beds. These multi specialty hospitals provide comprehensive medical services including emergency care, specialist consultations, and advanced treatment options. The presence of these facilities within a 15 kilometer radius ensures that residents have access to quality healthcare without needing to travel to central Delhi or other distant locations.
Shopping and entertainment options have expanded around Sector 86, though the area still lacks the retail density found in more established parts of Gurgaon. Raheja Mall at 8 kilometers and Omaxe Celebration Mall at 10 kilometers provide retail stores, multiplex cinemas, and dining options. Several commercial developments along the Southern Peripheral Road are under construction, which will bring additional retail and dining options closer to Sector 86 residents over the next two to three years.
The employment landscape around Sector 86 creates the fundamental demand driver for residential properties in the area. Cyber City houses over 250,000 employees working for multinational corporations including Google, American Express, Genpact, and numerous other IT and consulting firms. Golf Course Road hosts another 150,000 employees in companies like Deloitte, EY, and KPMG. Udyog Vihar employs approximately 200,000 people across manufacturing, IT, and service sectors. This concentration of employment within a 20 kilometer radius creates sustained rental demand from working professionals seeking quality residential accommodation, providing a stable foundation for property values and rental yields.
Emaar India operates as a subsidiary of Emaar Properties PJSC, a publicly listed company on the Dubai Financial Market with a market capitalization exceeding 15 billion dollars. The parent company's global portfolio includes iconic developments like Burj Khalifa standing at 828 meters as the world's tallest building, The Dubai Mall as one of the largest shopping destinations globally, and Dubai Marina as the largest man-made marina. This international experience influences Emaar India's approach to residential development, bringing global design standards and construction practices to the Indian market.
The company entered the Indian market in 2005 and has since developed projects across major cities including Gurgaon, Mohali, Lucknow, Indore, and Chennai. The Gurgaon portfolio includes several residential developments that have delivered possession to homebuyers, providing a track record that prospective buyers can evaluate. Emaar Palm Hills in Sector 77 delivered in 2019 with 450 units and received a 4.1 out of 5 customer rating. Emaar Emerald Hills in Sector 65 delivered in 2020 with 380 units and achieved a 4.3 rating. Emaar Gurgaon Greens in Sector 102 delivered in 2018 with 520 units and holds a 4.0 rating. Emaar Imperial Gardens in Sector 102 delivered in 2021 with 600 units and maintains a 4.2 rating.
Customer feedback from residents of completed Emaar projects reveals a balanced picture that prospective buyers should consider carefully. Construction quality generally receives positive reviews, with residents noting the use of quality materials, solid structural work, and adherence to specifications outlined in marketing materials. The amenities in completed projects, particularly clubhouses and sports facilities, receive favorable feedback for design, equipment quality, and maintenance standards. These positive aspects align with Emaar's positioning as a premium developer and justify, to some extent, the price premium the brand commands in the market.
However, delivery timelines represent an area where Emaar India has faced challenges, similar to many developers in the Indian real estate market. Some projects have experienced delays ranging from three to six months beyond originally promised possession dates, attributed to factors including regulatory approval delays, changes in construction norms, and market conditions. While these delays fall within the range considered typical for the Indian real estate sector, they represent a risk that buyers should factor into their planning, particularly if they have specific timelines for moving into the property or starting rental income generation.
The financial strength of the developer provides some assurance regarding project completion capability. Emaar Properties maintains a strong balance sheet with backing from institutional investors and a diversified revenue stream across multiple geographies spanning 36 countries with over 500 projects delivered globally and 85,000 homes handed over to buyers worldwide. The company's public listing provides transparency through regular financial disclosures that investors can review. For Indian operations, Emaar India has established banking relationships with major financial institutions, which conduct their own due diligence before extending project financing.
Emaar Serenity Hills offers exclusively 3 BHK and 4 BHK apartments, reflecting a deliberate focus on the premium segment where buyers seek spacious accommodations for families. The absence of smaller 1 BHK or 2 BHK configurations positions the project clearly in the upper mid to premium category, targeting established professionals, business owners, and families who prioritize space and are willing to pay a premium for quality construction and comprehensive amenities.
The 3 BHK apartments range from 1,800 to 2,100 square feet in carpet area, offering three distinct variants that cater to different space requirements and budgets. The Type A configuration at 1,800 square feet provides the entry point into the project, priced from 2.8 crore onwards. This configuration includes three bedrooms with the master bedroom featuring an attached bathroom, a combined living and dining area, a modular kitchen with utility space, and two balconies for ventilation and outdoor access. The layout emphasizes efficient space utilization while maintaining comfortable room sizes that avoid the cramped feeling common in many contemporary residential projects.
The Type B configuration at 1,950 square feet represents the mid range option in the 3 BHK category, priced from 3.0 crore onwards. This variant offers slightly larger bedrooms and living areas compared to Type A, along with an additional balcony and more generous storage spaces. The master bedroom in this configuration typically includes a walk in wardrobe or dressing area, a feature that appeals to buyers seeking premium specifications. The kitchen area expands to accommodate a breakfast counter, creating a more functional space for families who spend significant time in the kitchen.
The Type C configuration at 2,100 square feet represents the largest 3 BHK option, priced from 3.2 crore onwards. This variant approaches the space typically associated with 4 BHK apartments in other projects, offering generous room sizes and multiple balconies. Some units in this configuration include a servant room with an attached bathroom, addressing the needs of families who employ domestic help. The additional space allows for a dedicated study area or home office, a feature that has gained importance as remote work becomes more common.
| Configuration | Carpet Area | Balconies | Bathrooms | Price Range |
|---|---|---|---|---|
| 3 BHK Type A | 1,800 sq ft | 2 | 3 | ₹2.8–3.1 crore |
| 3 BHK Type B | 1,950 sq ft | 2 | 3 | ₹3.0–3.3 crore |
| 3 BHK Type C | 2,100 sq ft | 3 | 3 | ₹3.2–3.5 crore |
| 4 BHK Type A | 2,300 sq ft | 3 | 4 | ₹3.5–3.9 crore |
| 4 BHK Type B | 2,550 sq ft | 3 | 4 | ₹3.8–4.2 crore |
| 4 BHK Type C | 2,800 sq ft | 4 | 5 | ₹4.2–4.5 crore |
The 4 BHK apartments range from 2,300 to 2,800 square feet in carpet area, with select penthouse units extending to 3,200 square feet. These configurations target buyers seeking maximum space and are willing to invest 3.5 crore to 4.5 crore for premium residences. The 4 BHK layouts feature four bedrooms with attached bathrooms, separate living and dining areas, large modular kitchens, utility spaces, servant rooms, and multiple balconies. The master suite in these configurations rivals hotel room specifications, with spacious bedrooms, luxury bathrooms, and dedicated dressing areas.
The construction specifications across all configurations reflect Emaar's positioning as a premium developer. The structural design uses RCC framed construction with earthquake resistant features, addressing safety concerns that buyers increasingly prioritize. The flooring in living and dining areas features vitrified tiles in 800x800 mm size from reputed brands, while bedrooms offer options for wooden laminate or vitrified tiles based on buyer preference. Bathrooms use anti-skid ceramic tiles with fittings from brands like Kohler or Grohe, representing a step up from the generic fittings common in mid segment projects.
The ceiling height of 10 feet from floor to floor provides a sense of spaciousness that enhances the living experience. This specification exceeds the 9 feet height common in many residential projects and contributes to better air circulation and natural light penetration. The windows use UPVC or aluminum frames with double glazing in select units, providing sound insulation and energy efficiency benefits that reduce air conditioning costs during summer months.
The pricing at Emaar Serenity Hills positions the project in the premium segment of the Gurgaon residential market, with rates averaging 16,250 rupees per square foot for 3 BHK apartments. This pricing reflects a 10 to 15 percent premium over comparable projects from local developers in Sector 86 and adjacent areas, justified by the Emaar brand value, international design standards, and comprehensive amenity package. Understanding the total cost of ownership requires examining not just the base apartment price but also the various additional charges that buyers must pay during the purchase process and after taking possession.
The base price for a 3 BHK apartment of 1,800 square feet starts at approximately 2.65 crore, to which preferential location charges of 15 to 25 lakhs get added depending on the floor level and facing. Lower floors typically attract lower preferential charges, while higher floors with better views command premium pricing. Corner units and apartments with park or green facing also attract additional charges, reflecting their superior positioning within the tower layout. The total apartment price before statutory charges thus ranges from 2.8 crore to 3.05 crore for the smallest 3 BHK configuration.
Stamp duty and registration charges represent significant additional costs that buyers must budget for when planning their purchase. In Haryana, stamp duty is charged at 7 percent of the property value for male buyers and 5 percent for female buyers, creating an incentive for families to register properties in the wife's name to save approximately 2 percent on this cost. Registration charges add another 1 percent to the total cost. For a 3 BHK apartment priced at 2.88 crore, stamp duty amounts to approximately 20.16 lakhs for male buyers or 14.4 lakhs for female buyers, while registration charges add 2.88 lakhs regardless of gender.
GST at 5 percent applies to under construction properties, calculated on the construction value after deducting the land component. For practical purposes, buyers can estimate GST at approximately 5 percent of the total apartment price, adding around 14.4 lakhs to the cost of a 2.88 crore apartment. Car parking charges represent another cost component, with covered parking spaces priced at approximately 2.5 lakhs per slot. Most buyers opt for two parking spaces given the likelihood of owning multiple vehicles, adding 5 lakhs to the total cost. Club membership, typically priced at 2.5 lakhs, provides access to the clubhouse facilities and is usually mandatory for all apartment buyers.
| Cost Component | Amount (3 BHK – ₹2.88 Cr) | Percentage |
|---|---|---|
| Base Apartment Price | ₹2,88,00,000 | 100% |
| Stamp Duty (7% male / 5% female) | ₹20,16,000 / ₹14,40,000 | 7% / 5% |
| Registration (1%) | ₹2,88,000 | 1% |
| GST (5%) | ₹14,40,000 | 5% |
| Car Parking (2 slots) | ₹5,00,000 | 1.7% |
| Club Membership | ₹2,50,000 | 0.9% |
| IFMS Deposit | ₹3,00,000 | 1% |
| Legal & Documentation | ₹1,50,000 | 0.5% |
| Total Investment | ₹3,37,44,000 | 117.1% |
The payment structure for under construction properties typically follows a construction linked payment plan where buyers make payments as the project reaches defined milestones. Emaar Serenity Hills offers a standard construction linked plan requiring 10 percent payment at booking, followed by installments tied to completion of foundation, podium, structural work at various stages, internal finishing, and final payment on possession. This structure spreads payments over the construction period, reducing the immediate financial burden compared to ready to move properties where buyers must arrange the full amount upfront.
Monthly maintenance charges represent an ongoing cost that buyers must budget for after taking possession. Emaar Serenity Hills estimates maintenance at approximately 4.5 rupees per square foot per month, translating to around 8,100 rupees monthly for an 1,800 square foot apartment. This rate sits at the higher end of the spectrum for Gurgaon residential projects, reflecting the extensive amenities and services that require maintenance. Property tax, water charges, and electricity for common areas add another 5,000 to 7,000 rupees monthly, bringing the total recurring cost to approximately 15,000 rupees per month for a 3 BHK apartment.
The 75,000 square foot clubhouse at Emaar Serenity Hills represents one of the largest such facilities in the Gurgaon residential sector, serving as a key differentiator that justifies the premium pricing. The clubhouse design follows resort style concepts, offering facilities that rival five star hotels and aim to create a self-contained lifestyle environment where residents can access recreation, fitness, sports, and social activities without leaving the community.
The health and fitness facilities occupy approximately 15,000 square feet and include a fully equipped gymnasium with Technogym equipment covering cardio and strength training needs. The gym layout separates cardio and weights zones, reducing crowding and allowing residents to work out comfortably even during peak evening hours. Dedicated yoga and aerobics studios with wooden flooring and mirrors provide spaces for group classes and individual practice. The spa and wellness center includes massage rooms, steam and sauna facilities, and a jacuzzi, offering residents access to relaxation and rejuvenation services typically found only in luxury hotels or standalone spas.
The swimming pool complex includes three separate pools catering to different user groups. The outdoor Olympic size pool measuring 50 meters by 25 meters serves serious swimmers and provides adequate space even when multiple residents use the facility simultaneously. The kids pool with water features and shallow depth ensures safe aquatic play for children under parental supervision. The indoor temperature controlled pool measuring 25 meters by 12 meters allows year round swimming regardless of weather conditions, a feature particularly valuable during Gurgaon's extreme summer and winter months.

Sports facilities span approximately 20,000 square feet and include both indoor and outdoor options. Two international standard squash courts with proper flooring and lighting cater to residents who play this demanding sport. Four synthetic badminton courts with professional lighting allow evening play and host both casual games and organized tournaments. Two hard surface tennis courts with floodlights provide another racquet sport option. The full size outdoor basketball court and cricket practice nets with bowling machines appeal to residents who enjoy team sports. Indoor facilities include four table tennis tables, three billiards and snooker tables, and dedicated spaces for board games and cards.
The recreation and entertainment facilities occupy 18,000 square feet and include a multipurpose hall with 500 person capacity for community events, celebrations, and functions. The mini theater with 50 recliner seats and Dolby sound system allows residents to enjoy movies in a private cinema environment. The library and reading room provides a quiet space for book lovers and students. Dedicated zones for children and teenagers include soft play areas, activity zones, and gaming consoles, ensuring that younger residents have age appropriate entertainment options within the community.
Business and productivity facilities recognize the growing trend of remote work and entrepreneurship among residents. The business center with workstations, printers, and scanners operates 24/7, providing a professional environment for residents who need to work outside their apartments. Three conference rooms with 10 to 20 person capacity each allow residents to host business meetings without needing to book external venues. Co-working spaces with hot desks and high speed internet cater to freelancers and entrepreneurs who want to separate work and home environments.
The outdoor amenities leverage the project's 60 percent open space allocation to create extensive green areas and recreational facilities. The central park spanning 3 acres features landscaped gardens, water features, and seating areas that provide residents with access to nature within the community. The jogging track extending 1.5 kilometers with rubberized surface and distance markers appeals to fitness enthusiasts who prefer outdoor cardio exercise. A separate 2 kilometer cycling track allows residents to cycle safely without competing with pedestrian traffic.
The security and safety infrastructure employs multiple layers of protection to ensure resident safety. Over 500 CCTV cameras provide 100 percent coverage of common areas, entry and exit points, and perimeter boundaries. The 24/7 control room monitors all camera feeds, allowing security personnel to respond quickly to any incidents. Trained security guards man all entry and exit points, verifying visitor identities and maintaining access logs. The RFID card based access control system ensures that only residents and authorized visitors can enter the premises.
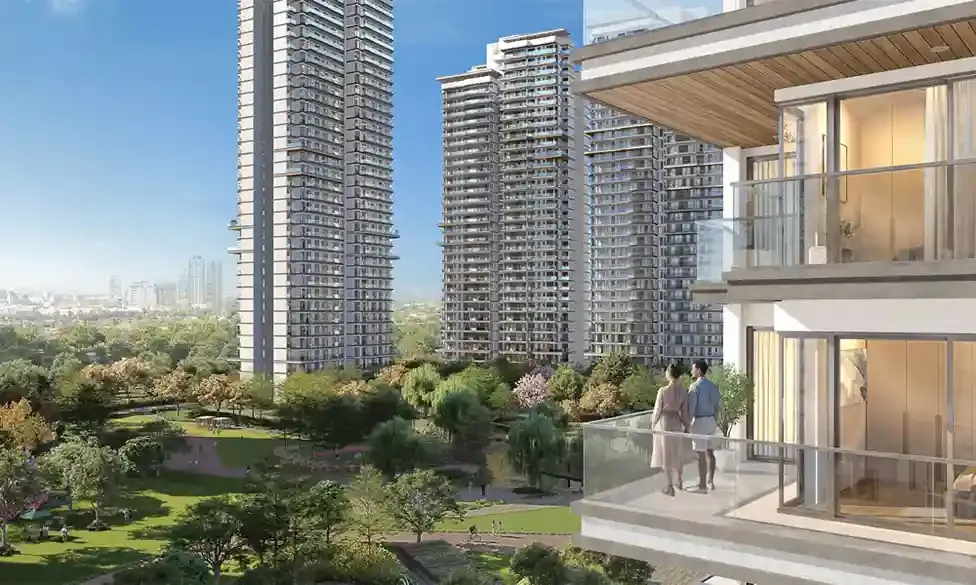
The sustainable and green features reflect growing environmental consciousness among developers and buyers. Rainwater harvesting systems with 100 percent coverage collect monsoon rainfall and recharge groundwater, reducing dependence on municipal water supply. Solar panels generating 40 percent of common area power requirements reduce electricity costs and carbon footprint. The sewage treatment plant processes 100 percent of wastewater for recycling in landscaping, conserving fresh water resources. The provision of 100 EV charging stations in the parking areas anticipates the growing adoption of electric vehicles and provides convenient charging for residents who make this transition.
Evaluating the investment potential of Emaar Serenity Hills requires analyzing multiple factors including historical price appreciation, future growth catalysts, rental yield potential, and comparison with alternative investment options. Real estate investment in under construction projects involves committing capital for an extended period with returns materializing only after possession, making it essential to assess whether the projected returns justify the risks and opportunity costs involved.
The price appreciation since the project's launch in Q3 2023 provides some indication of market acceptance and demand trends. The initial launch price for 3 BHK apartments started at approximately 13,500 rupees per square foot, translating to around 2.43 crore for an 1,800 square foot unit. Over the subsequent 18 months, prices have increased to the current level of 16,250 rupees per square foot or 2.92 crore for the same configuration. This represents an appreciation of 20.4 percent over 18 months, or approximately 13.6 percent annually. This appreciation rate exceeds the broader Gurgaon market average of 10 to 12 percent annually, suggesting that Emaar Serenity Hills has performed well relative to competing projects.
The future appreciation potential depends significantly on the metro connectivity catalyst. Historical data from Gurgaon sectors that received metro connectivity shows property price jumps of 25 to 35 percent in the 18 months surrounding metro operationalization. The announcement of metro stations, commencement of construction, and eventual operational launch each trigger appreciation phases as buyers recognize the improved connectivity and convenience that metro access provides. For Sector 86, with metro operations expected by late 2026 or early 2027, buyers entering now have the opportunity to capture this metro driven appreciation over the next two to three years.
Beyond metro connectivity, the broader infrastructure improvements along the Southern Peripheral Road corridor will support continued appreciation. The road widening to eight lanes, completion of flyovers at major junctions, and improved traffic management will reduce commute times and enhance the overall appeal of the corridor. The commercial developments coming up in adjacent sectors will create local employment opportunities and reduce the need for long distance commuting, making residential properties in the area more attractive to a broader pool of buyers.
| Year | Conservative Price/sq ft | 3 BHK Value | Aggressive Price/sq ft | 3 BHK Value |
|---|---|---|---|---|
| 2025 (Current) | ₹16,250 | ₹2.92 crore | ₹16,250 | ₹2.92 crore |
| 2026 | ₹18,475 | ₹3.33 crore | ₹19,500 | ₹3.51 crore |
| 2027 (Possession) | ₹21,246 | ₹3.82 crore | ₹25,350 | ₹4.56 crore |
| 2028 | ₹23,371 | ₹4.21 crore | ₹30,420 | ₹5.48 crore |
| 2030 | ₹28,279 | ₹5.09 crore | ₹36,808 | ₹6.63 crore |
| 5 Year CAGR | 11.7% | - | 17.8% | - |
The rental yield analysis presents a more sobering picture that investors must consider carefully. The current rental market in Sector 86 supports monthly rents of approximately 55,000 rupees for a 3 BHK apartment of 1,800 square feet, translating to annual rental income of 6.6 lakhs. Against a purchase price of 2.92 crore, this represents a gross rental yield of 2.26 percent. After deducting maintenance charges, property tax, vacancy periods, and repair costs, the net rental yield drops to approximately 1.19 percent, which falls well below the returns available from fixed deposits or debt mutual funds.
This low rental yield reflects a broader challenge in the Indian residential real estate market where property prices have appreciated faster than rental rates, creating a disconnect between purchase prices and rental income potential. For investors focused primarily on rental income, Emaar Serenity Hills does not present an attractive proposition at current pricing levels. However, investors who take a longer term view recognize that rental yields typically improve over time as rental rates grow at 8 to 10 percent annually while the purchase price remains fixed. By 2028, three years after possession, the same apartment could command monthly rent of 70,000 to 75,000 rupees, improving the yield to approximately 2.9 percent on the original purchase price.
The total return analysis combining capital appreciation and rental income provides a more complete picture of investment potential. Under a conservative scenario assuming 11.7 percent annual price appreciation and rental income starting from 2028, an investor purchasing a 3 BHK apartment for 2.92 crore in 2025 could see the property value reach approximately 5.09 crore by 2030. Adding three years of rental income totaling approximately 27.84 lakhs, the total gains would amount to 2.44 crore, representing an 83.8 percent return over five years or 12.9 percent CAGR.
Under an aggressive scenario with metro driven appreciation, the same investment could generate returns of 136.6 percent over five years or 18.8 percent CAGR. The aggressive scenario assumes 17.8 percent annual appreciation driven by the metro connectivity catalyst, infrastructure improvements, and strong demand fundamentals. The property value could reach 6.63 crore by 2030, with rental income adding another 27.84 lakhs, resulting in total gains of 3.98 crore.
Comparing these projected returns with alternative investment options helps contextualize the opportunity. Fixed deposits currently offer returns of 5.5 to 6.5 percent annually with complete capital safety but no inflation protection, meaning real returns after accounting for 4 to 5 percent inflation are minimal. Equity mutual funds offer higher return potential with historical averages of 12 to 15 percent annually but come with significant volatility and the risk of capital loss during market downturns. Real estate in Emaar Serenity Hills, with projected returns of 12.9 to 18.8 percent annually, offers equity-like returns with lower volatility and the tangible security of physical asset ownership.
The tax benefits associated with home loans enhance the overall returns for investors who use debt financing. Under Section 80C, buyers can claim deductions of up to 1.5 lakhs annually on principal repayment, while Section 24 allows deductions of up to 2 lakhs annually on interest payment for self occupied properties or unlimited deductions for let out properties. For buyers in the 30 percent tax bracket, these deductions translate to annual tax savings of approximately 1.05 lakhs for self occupied properties. First time homebuyers can claim an additional 1.5 lakhs deduction under Section 80EEA, bringing total annual tax savings to 1.5 lakhs. Over a 20 year loan tenure, the cumulative tax benefits can amount to 30 to 40 lakhs, effectively reducing the cost of ownership and improving net returns.
Understanding how Emaar Serenity Hills stacks up against competing projects helps buyers assess whether the pricing represents fair value or whether better alternatives exist in the market. The Southern Peripheral Road corridor and adjacent areas feature multiple residential projects from established developers, each offering different value propositions in terms of pricing, amenities, location, and developer credentials.
DLF The Crest in Sector 54 represents the ultra premium end of the market, with pricing averaging 22,500 rupees per square foot and 3 BHK apartments priced from 4.05 crore onwards. The project offers superior location closer to Golf Course Road and Cyber City, along with DLF's established brand reputation and track record of timely delivery. However, the 38 percent price premium over Emaar Serenity Hills may not be justified for buyers who prioritize value over brand prestige, particularly given that the commute time difference amounts to only 10 to 15 minutes.
Godrej Meridien in Sector 106 offers a more direct comparison, with pricing averaging 14,800 rupees per square foot and 3 BHK apartments starting from 2.66 crore. The project provides similar specifications and amenities at approximately 9 percent lower pricing compared to Emaar Serenity Hills. Godrej Properties brings strong developer credentials and a track record of quality construction, making this a viable alternative for buyers who want to save on the Emaar brand premium. The location in Sector 106 offers comparable connectivity to employment hubs, though it sits slightly farther from the planned metro stations.
M3M Golf Estate in Sector 65 positions itself in the premium segment with pricing averaging 18,200 rupees per square foot and 3 BHK apartments priced from 3.28 crore onwards. The project offers golf course views and proximity to the Aravalli hills, creating a unique selling proposition for buyers who prioritize natural surroundings. However, the 12 percent price premium over Emaar Serenity Hills and the developer's mixed track record on delivery timelines represent considerations that buyers must weigh carefully.
Sobha City in Sector 108 offers value positioning with pricing averaging 13,500 rupees per square foot and 3 BHK apartments starting from 2.43 crore. The project provides approximately 17 percent cost savings compared to Emaar Serenity Hills while offering quality construction from Sobha Limited, a developer known for attention to detail and finishing quality. The location in Sector 108 sits farther from central Gurgaon employment hubs, adding 10 to 15 minutes to daily commutes, which may or may not matter depending on individual buyer priorities.
| Project | Developer | Location | Price/sq ft | 3 BHK Price | Key Differentiator |
|---|---|---|---|---|---|
| Emaar Serenity Hills | Emaar India | Sector 86 | ₹16,250 | ₹2.92 crore | 75,000 sq ft clubhouse |
| DLF The Crest | DLF Limited | Sector 54 | ₹22,500 | ₹4.05 crore | Premium location |
| Godrej Meridien | Godrej Properties | Sector 106 | ₹14,800 | ₹2.66 crore | Value pricing |
| M3M Golf Estate | M3M India | Sector 65 | ₹18,200 | ₹3.28 crore | Golf course views |
| Sobha City | Sobha Limited | Sector 108 | ₹13,500 | ₹2.43 crore | Quality construction |
The comparison reveals that Emaar Serenity Hills occupies the mid premium segment, priced higher than value offerings from Godrej and Sobha but lower than ultra premium options from DLF and M3M. The 10 to 15 percent brand premium that Emaar commands appears justified by the international developer credentials, the 75,000 square foot clubhouse that exceeds competing projects, and the 60 percent open space allocation that creates a more spacious living environment. However, buyers focused purely on maximizing value per rupee spent may find better options among competing projects, particularly if they are willing to compromise slightly on brand prestige or amenity scale.
The decision to invest in Emaar Serenity Hills depends on individual circumstances, priorities, and financial capacity. The project appeals most strongly to specific buyer profiles who value the combination of international developer credentials, spacious apartments, comprehensive amenities, and improving connectivity that the project offers.

Established professionals in their mid 30s to late 40s working in Cyber City, Golf Course Road, or Udyog Vihar represent the core target demographic. These buyers typically earn household incomes of 3 to 5 lakhs per month, have growing families with school going children, and prioritize quality of life factors including space, amenities, and good schools nearby. The 3 BHK and 4 BHK configurations provide adequate space for families with two children, while the comprehensive amenities reduce the need to travel outside the community for recreation and fitness activities. The manageable commute of 20 to 35 minutes to major employment hubs fits within acceptable limits for daily travel.
NRI investors represent another buyer segment that Emaar Serenity Hills targets effectively. The international developer credentials provide comfort to overseas buyers who may be unfamiliar with local developers and want the assurance of a globally recognized brand. The RERA registration and transparent payment structures reduce concerns about project completion and fund misuse. The professional property management services that Emaar typically provides in completed projects address the practical challenges that NRIs face in managing properties from overseas. The rental income potential, while modest in percentage terms, provides steady cash flow in rupees that benefits from currency appreciation for NRIs earning in dollars, pounds, or other foreign currencies.
Families looking to upgrade from smaller 2 BHK apartments in more congested parts of Gurgaon find appeal in the spacious configurations and peaceful residential environment that Sector 86 offers. The transition from a 1,200 square foot 2 BHK to an 1,800 to 2,100 square foot 3 BHK represents a significant quality of life improvement, particularly for families with growing children who need separate bedrooms and study spaces. The comprehensive amenities provide facilities that smaller, older projects typically lack, enhancing the daily living experience for all family members.
Long term investors with a seven to ten year investment horizon who seek capital appreciation rather than immediate rental income can benefit from the metro connectivity catalyst and the broader appreciation potential in the Southern Peripheral Road corridor. These investors recognize that the current low rental yields will improve over time as rental rates grow while the purchase price remains fixed. The tax benefits from home loans enhance overall returns, particularly for investors in higher tax brackets who can maximize deductions on interest payments.
Every real estate investment involves risks that buyers must understand and evaluate before committing capital. Emaar Serenity Hills, despite the developer's strong credentials and the project's attractive features, carries several risks that prospective buyers should consider carefully.
Construction delays represent the most common risk in under construction projects, and Emaar India's track record shows that some projects have experienced delays of three to six months beyond originally promised timelines. While the RERA registration provides some protection through penalty clauses that compensate buyers for delays, these penalties typically amount to 5 to 10 rupees per square foot per month, which may not fully compensate for the opportunity cost of capital locked in the project or the inconvenience of extended waiting periods. Buyers should factor in potential delays when planning their move or rental income timelines and maintain flexibility in their housing arrangements during the construction period.
The metro connectivity timeline represents another risk factor, as infrastructure projects in India frequently experience delays due to land acquisition issues, funding constraints, or regulatory approvals. If the metro operationalization gets delayed beyond 2027, the anticipated price appreciation catalyst may not materialize as quickly as projected, potentially leaving buyers with lower than expected returns in the medium term. While the metro project has commenced construction and appears to be progressing, buyers should not base their entire investment thesis solely on metro connectivity and should evaluate the project's merits independent of this catalyst.
Market risks including economic downturns, interest rate increases, or oversupply in the Gurgaon residential market could impact property values and rental demand. The Indian real estate market has historically shown cyclical behavior, with periods of strong growth followed by corrections or stagnation. Buyers entering at current price levels should be prepared for the possibility that appreciation may slow or stagnate for periods, particularly if broader economic conditions deteriorate or if interest rate increases reduce affordability and dampen demand.
Prospective buyers should conduct thorough due diligence including site visits to assess construction progress and verify that work is proceeding according to schedule. Visiting completed Emaar projects like Palm Hills, Emerald Hills, or Imperial Gardens allows buyers to evaluate actual construction quality, amenity maintenance standards, and overall execution capabilities. Speaking with existing residents provides unfiltered feedback about their experience with the developer, construction quality, and post possession service.
Verifying all RERA documentation and approvals on the Haryana RERA website ensures that the project has proper regulatory clearances and that the developer is complying with quarterly progress reporting requirements. Reviewing the builder buyer agreement carefully with a property lawyer helps identify any unfavorable clauses and provides opportunity to negotiate better terms before signing. Comparing Emaar Serenity Hills with at least three competing projects in similar price ranges ensures that buyers are making an informed choice rather than committing to the first project they visit.
For buyers who proceed with purchase, the optimal strategy involves booking during promotional periods when developers offer additional benefits like free parking, club membership waivers, or subvention schemes that reduce the effective cost. Selecting units in towers A or B that are scheduled for earlier possession reduces waiting time and allows buyers to start generating rental income or move in sooner. Choosing configurations with strong resale appeal, such as 3 BHK units in the 1,800 to 1,950 square foot range that attract the broadest buyer pool, enhances future liquidity.
Emaar Serenity Hills ultimately represents a solid choice for buyers who value quality, brand credibility, and comprehensive amenities, and who can afford the premium pricing that these attributes command. The project may not offer the absolute best value per rupee spent in the Gurgaon market, but it delivers a well rounded package that should serve both end users and investors well over the medium to long term, provided that buyers enter with appropriate expectations and conduct proper due diligence before committing their capital.
Emaar Serenity Hills in Sector 86 Gurgaon represents a well conceived residential project that delivers on the promise of international design standards, spacious apartments, and comprehensive amenities. The developer's global credentials, the 75,000 square foot clubhouse, the 60 percent open space allocation, and the focus on quality construction justify the premium positioning and pricing to a significant extent. The location along the Southern Peripheral Road provides reasonable connectivity to major employment hubs, while the upcoming metro connectivity offers a clear catalyst for future appreciation.
For the right buyer profile, particularly established professionals with families, NRI investors, or long term wealth builders, Emaar Serenity Hills offers a compelling proposition that balances quality, location, and appreciation potential. The spacious 3 BHK and 4 BHK configurations provide comfortable living spaces for families, while the amenities create a resort style environment that enhances daily life. The projected appreciation of 12.9 to 18.8 percent annually over the next five years, driven by metro connectivity and broader infrastructure improvements, offers returns that compete favorably with alternative investment options.
However, buyers must enter with realistic expectations about the risks involved, including potential construction delays, the extended wait until possession in Q4 2027, and the modest rental yields that limit income generation potential in the near term. The premium pricing of 16,250 rupees per square foot represents a 10 to 15 percent premium over competing projects, which buyers must justify based on their personal valuation of the Emaar brand, the superior amenities, and the specific apartment configurations that appeal to them.
Book through TogetherBuying.in and save 15-20% through group buying. Join smart investors maximizing returns.
Contact Us
Fill out this form
& we'll get back
to you
Recommended for you