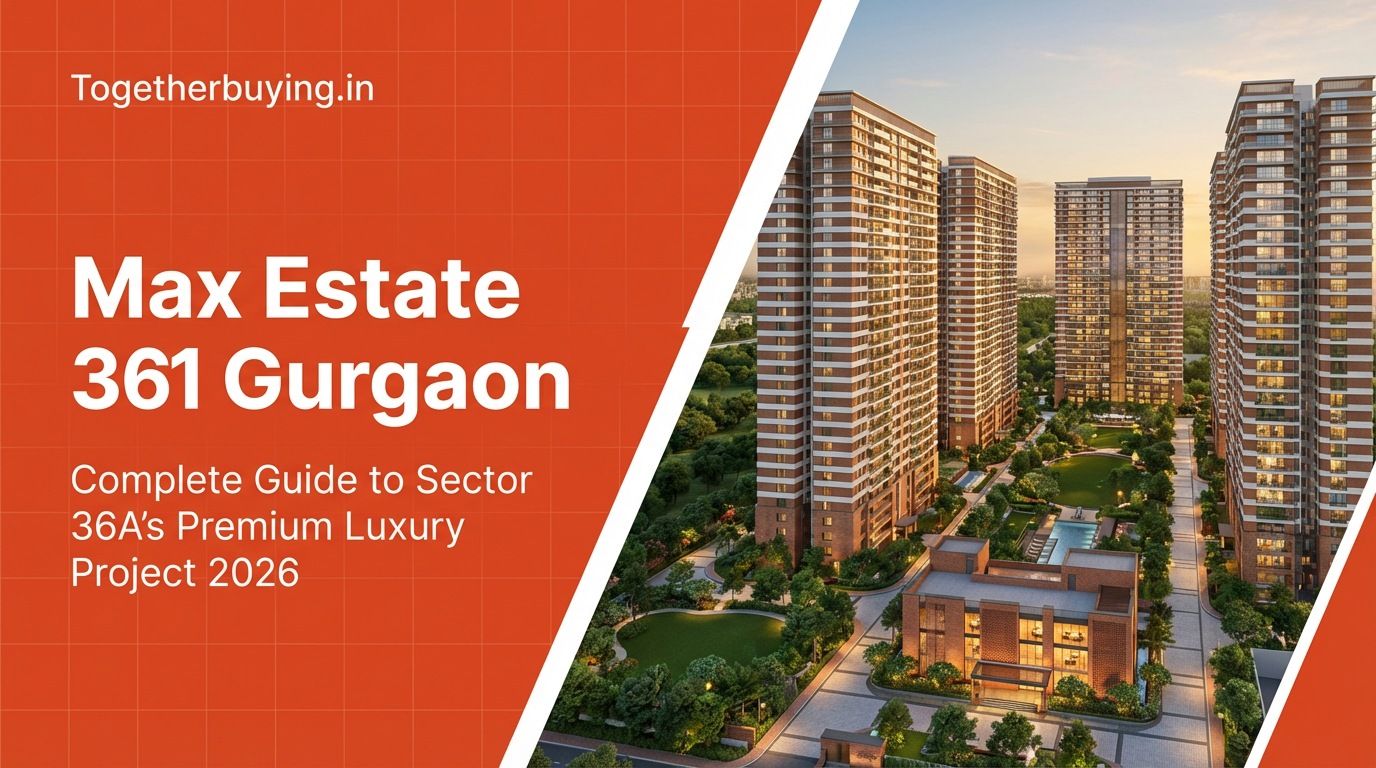
Max Estate 361 stands as a landmark luxury residential project on Dwarka Expressway in Sector 36A, Gurgaon. Developed by Max Estates Limited, this ultra-premium development spans 18 acres and offers an exclusive collection of 3 BHK and 4 BHK residences designed for discerning homebuyers seeking the finest in modern living.
Located strategically on Dwarka Expressway, one of Gurgaon's most rapidly developing corridors, Max Estate 361 provides seamless connectivity to IGI Airport, Delhi, Cyber City, and major business hubs. The project combines architectural excellence, world-class amenities, and sustainable design to create a living experience that rivals the finest global residences.
This comprehensive guide covers everything you need to know about Max Estate 361, including pricing, floor plans, amenities, location advantages, RERA details, and investment potential.
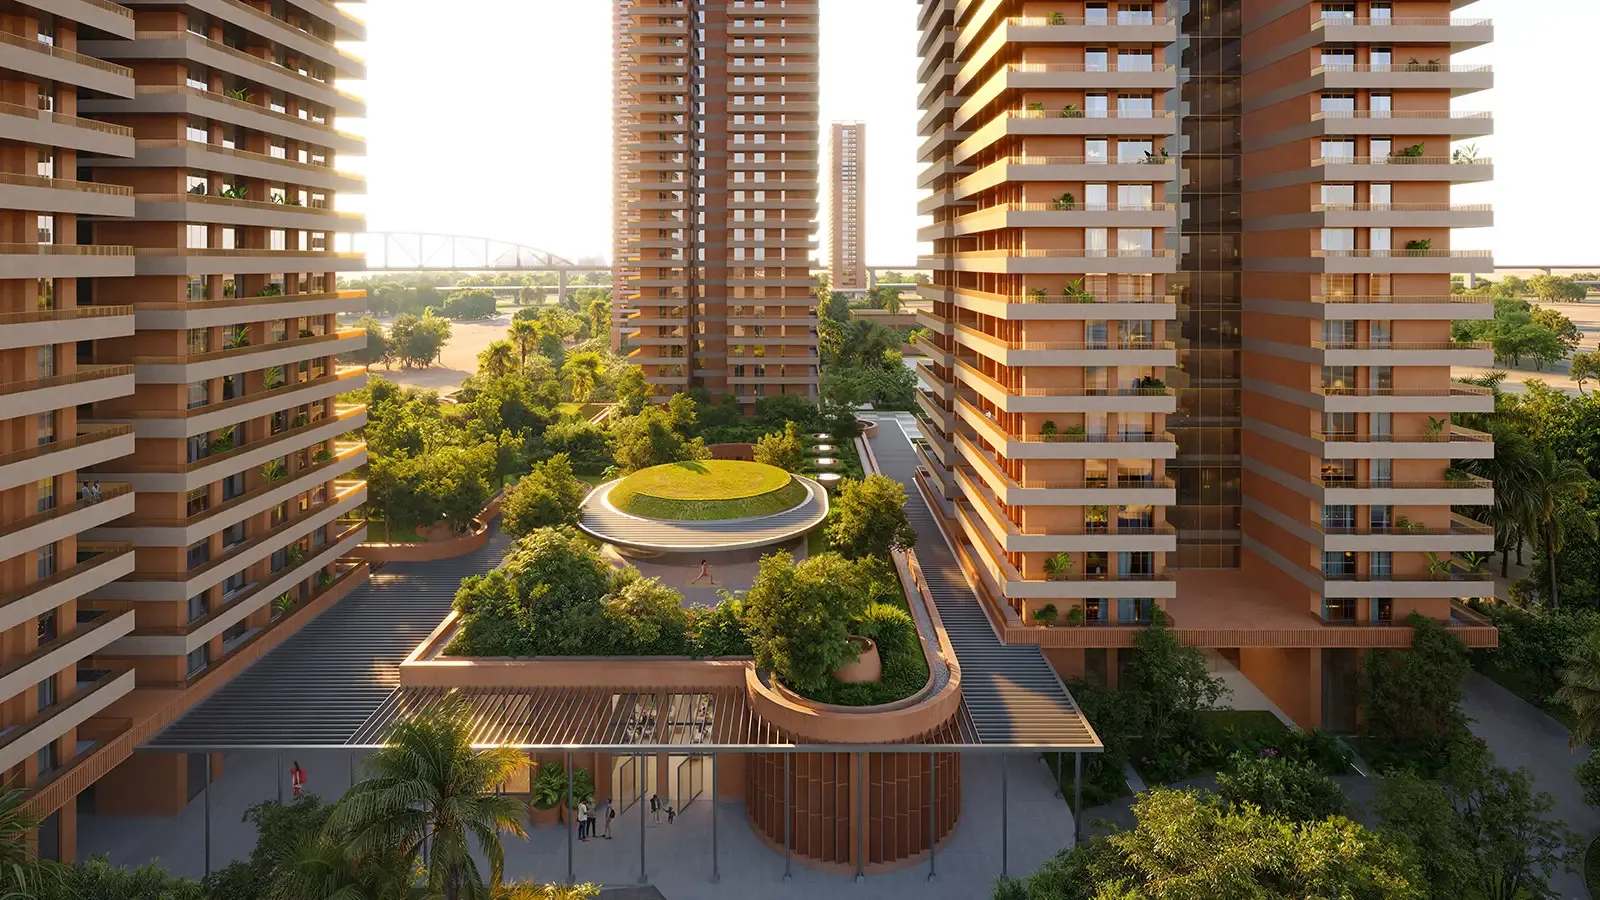
Max Estate 361 Overview: Project Highlights
Max Estate 361 represents Max Estates' vision of creating a holistic living environment that addresses every aspect of modern lifestyle requirements. The project name "361" symbolizes the comprehensive approach to luxury living, encompassing wellness, sustainability, and community.
Key Project Details:
Feature Details
|
Particular
|
Details
|
|---|
| Project Name | Max Estate 361 |
| Developer | Max Estates Limited |
| Location | Sector 36A, Dwarka Expressway, Gurgaon |
| Total Area | 18 Acres |
| Total Units | 900 to 1,096 Apartments |
| Configurations | 3 BHK and 4 BHK |
| Towers | 6 High-Rise Towers |
| Floors | Ground + 45 Floors |
| Unit Sizes | 2,500 sq ft to 4,082 sq ft |
| Possession | 2030–2031 |
| RERA Number | GGM/1012/744/2025/115 |
| Price Range | ₹5.20 Crores to ₹9.54 Crores+ |
| Green Certification | IGBC Platinum Pre-Certified |
Project Status:
Max Estate 361 is currently under construction with possession expected between 2030 and 2031. The project has received all necessary approvals and is registered with Haryana RERA, ensuring compliance with regulatory requirements and buyer protection.
Developer Credentials:
Max Estates Limited, part of the Max India Group, brings decades of real estate expertise and a reputation for delivering premium projects. The group's portfolio includes successful developments across Delhi NCR, known for quality construction, timely delivery, and customer satisfaction.
The developer's commitment to excellence is evident in Max Estate 361's design, which incorporates international architectural standards, sustainable building practices, and premium specifications throughout.
Max Estate 361 Location: Sector 36A Dwarka Expressway
The location of Max Estate 361 on Dwarka Expressway in Sector 36A represents one of the most strategic addresses in Gurgaon. The Dwarka Expressway corridor has emerged as a prime residential and commercial destination, offering excellent connectivity and robust infrastructure development.
Address: Max Estate 361 Sector 36A, Dwarka Expressway Gurgaon, Haryana
Connectivity Advantages:
Major Destinations:
- IGI Airport: 15-20 minutes drive
- Delhi Border: 10 minutes
- Cyber City: 25-30 minutes
- Gurgaon Railway Station: 20 minutes
- NH-8 (Delhi-Jaipur Highway): 15 minutes
Metro Connectivity:
- Dwarka Sector 21 Metro: 10 minutes
- Yashobhoomi Dwarka Sector 25 Metro: 12 minutes
- Future Metro Extension on Dwarka Expressway (planned)
Major Roads:
- Dwarka Expressway: Direct access
- NH-48: 15 km
- Southern Peripheral Road: 12 km
- Pataudi Road: 8 km
Nearby Landmarks:
- Global City: Adjacent
- Diplomatic Enclave II: 5 km
- Yashobhoomi Convention Centre: 8 km
- Indira Gandhi International Airport: 12 km
Social Infrastructure:
Schools:
- Delhi Public School (DPS): 5 km
- GD Goenka School: 6 km
- Shiv Nadar School: 8 km
- Scottish High International School: 4 km
- The Shri Ram Wonder Years: 7 km
Hospitals:
- Manipal Hospital: 6 km
- Medanta Medicity: 12 km
- Artemis Hospital: 10 km
- Max Hospital: 8 km
- Park Hospital: 5 km
Shopping and Entertainment:
Airia Mall: 3 km
Omaxe Celebration Mall: 5 km
Ambience Mall: 12 km
DLF Cyber Hub: 15 km
Multiple retail outlets on Dwarka Expressway
Employment Hubs:
- Cyber City: 15 km
- Udyog Vihar: 12 km
- Sohna Road IT Corridor: 18 km
- Manesar Industrial Area: 20 km
- Diplomatic Enclave II: 5 km
Dwarka Expressway Advantages:
The Dwarka Expressway (also known as Northern Peripheral Road) is a 29 km long expressway connecting Dwarka in Delhi to Gurgaon. The corridor offers:
- Reduced Travel Time: Direct connectivity to Delhi and IGI Airport
- Infrastructure Development: Rapid development of commercial and residential projects
- Metro Connectivity: Planned metro extension along the expressway
- Appreciation Potential: Emerging as a prime real estate destination
- Lower Density: Less congested compared to Golf Course Road
- Future Growth: Significant infrastructure projects planned
Neighborhood Character:
Sector 36A is part of Gurgaon's rapidly developing Dwarka Expressway corridor. The area is characterized by wide roads, planned infrastructure, modern residential and commercial developments, and a growing cosmopolitan community. The location offers the advantage of new infrastructure while being close to established areas of Gurgaon.
Max Estate 361 Price List 2026
Max Estate 361 pricing reflects its premium positioning, strategic location on Dwarka Expressway, and the exceptional quality of construction and amenities offered.
Current Price List:
|
Configuration
|
Carpet Area Range
|
Price Range
|
Price per Sq Ft
|
|---|
| 3 BHK | 2,693 – 3,238 sq ft | ₹6.90 – ₹8.30 Crores | ₹25,600 – ₹26,500 |
| 4 BHK | 4,082 sq ft | ₹10.86 Crores+ | ₹26,500 |
Detailed Configuration Pricing:
3 BHK Apartments:
- Starting Price: ₹6.90 Crores
- Mid-Range: ₹8.30 Crores
- Premium Units: ₹10.83 Crores
- Super Area: 2693 to 3238 sq ft
4 BHK Apartments:
- Starting Price: ₹10.83 Crores
- Premium Units: ₹10.83 Crores+
- Carpet Area: 4,082 sq ft
Price Inclusions:
The quoted prices typically include:
- Base apartment cost
- Covered car parking (as per unit allocation)
- Basic electrical fittings and fixtures
- Premium bathroom fittings
- Kitchen with basic fittings
- Flooring as per specifications
- Internal and external development charges
Additional Costs:
Buyers should budget for additional expenses:
- Stamp Duty: 6% of property value (Haryana)
- Registration Charges: 1% of property value
- GST: 5% (applicable on under construction property)
- Preferential Location Charges (PLC): Variable based on floor, facing, and view
- Club Membership: As per developer terms
- Maintenance Deposit: One-time deposit
- Legal and Documentation: ₹50,000 - 1,00,000
Total Investment Example:
For a 3 BHK apartment priced at ₹6 crores:
- Base Price: ₹6 crores
- GST (5%): ₹30 lakhs
- Stamp Duty (6%): ₹36 lakhs
- Registration (1%): ₹6 lakhs
- PLC (if applicable): ₹10-20 lakhs
- Other Charges: ₹5-8 lakhs
- Total Investment: ₹6.87 - 7 crores approximately
Payment Plan:
Max Estate 361 offers construction-linked payment plans:
Typical Payment Structure:
- At Booking: 10%
- Within 30 days: 10%
- On Start of Excavation: 5%
- On Completion of Foundation: 5%
- On Completion of Basement: 5%
- On Completion of Ground Floor: 5%
- On Completion of 5th Floor: 5%
- On Completion of 10th Floor: 5%
- On Completion of 15th Floor: 5%
- On Completion of 20th Floor: 5%
- On Completion of 25th Floor: 5%
- On Completion of 30th Floor: 5%
- On Completion of 35th Floor: 5%
- On Completion of 40th Floor: 5%
- On Completion of Structure: 5%
- On Completion of Internal Plaster: 5%
- On Offer of Possession: 10%
Note: Actual payment plan may vary. Please confirm with the developer.
Price Appreciation Potential:
Dwarka Expressway has shown strong appreciation trends:
- Historical appreciation: 8-12% annually in the corridor
- Expected future appreciation: 7-10% annually
- Factors driving growth: Infrastructure development, metro connectivity, proximity to airport
Group Buying Opportunity with TogetherBuying:
TogetherBuying can help you negotiate better terms through group buying. When 5-8 buyers approach the developer together, you can potentially achieve:
- Better pricing negotiations
- Favorable payment terms
- Additional amenities or upgrades
- Priority unit selection
- Enhanced buyer protections
- Contact TogetherBuying to explore group buying opportunities for Max Estate 361.
Max Estate 361 Floor Plans and Configurations
Max Estate 361 offers spacious, thoughtfully designed floor plans that maximize natural light, ventilation, and space utilization. The apartments are designed to be 4-side open with 2-to-a-core layouts in select towers, ensuring privacy and abundant natural light.
3 BHK Floor Plans:
Super Area: 2,693 to 3,238 sq ft
Typical Layout Features:
- 3 spacious bedrooms with attached bathrooms
- Large living and dining area (open plan)
- Modern kitchen with utility area
- Servant room with attached bathroom
- Multiple balconies (wraparound in select units)
- Powder room for guests
- Ample storage space
- Foyer entrance
Design Highlights:
- 4-side open apartments for maximum ventilation
- Floor-to-ceiling windows for natural light
- Cross-ventilation in all rooms
- Private balconies in bedrooms
- Efficient space utilization
- Vastu-compliant layouts (select units)
4 BHK Floor Plans:
Carpet Area: 4,082 sq ft
Typical Layout Features:
- 4 large bedrooms with attached bathrooms
- Master bedroom with walk-in closet
- Expansive living and dining area
- Family lounge or study area
- Premium kitchen with breakfast counter
- Utility and storage areas
- Servant quarters with separate entrance
- Multiple wraparound balconies
- Powder room
- Foyer with ample space
Design Highlights:
- Corner units with panoramic views
- 2-to-a-core design for enhanced privacy
- Large balconies with glass railings
- Premium finishes throughout
- Smart home ready infrastructure
- Abundant natural light and ventilation
Apartment Features:
All Units Include:
High ceilings for spacious feel
Large windows for natural light
Cross-ventilation design
Premium flooring
Modular kitchen provisions
Branded bathroom fittings
Video door phone
Intercom facility
Ample storage solutions
Balconies with safety railings
Max Estate 361 Amenities: World-Class Facilities
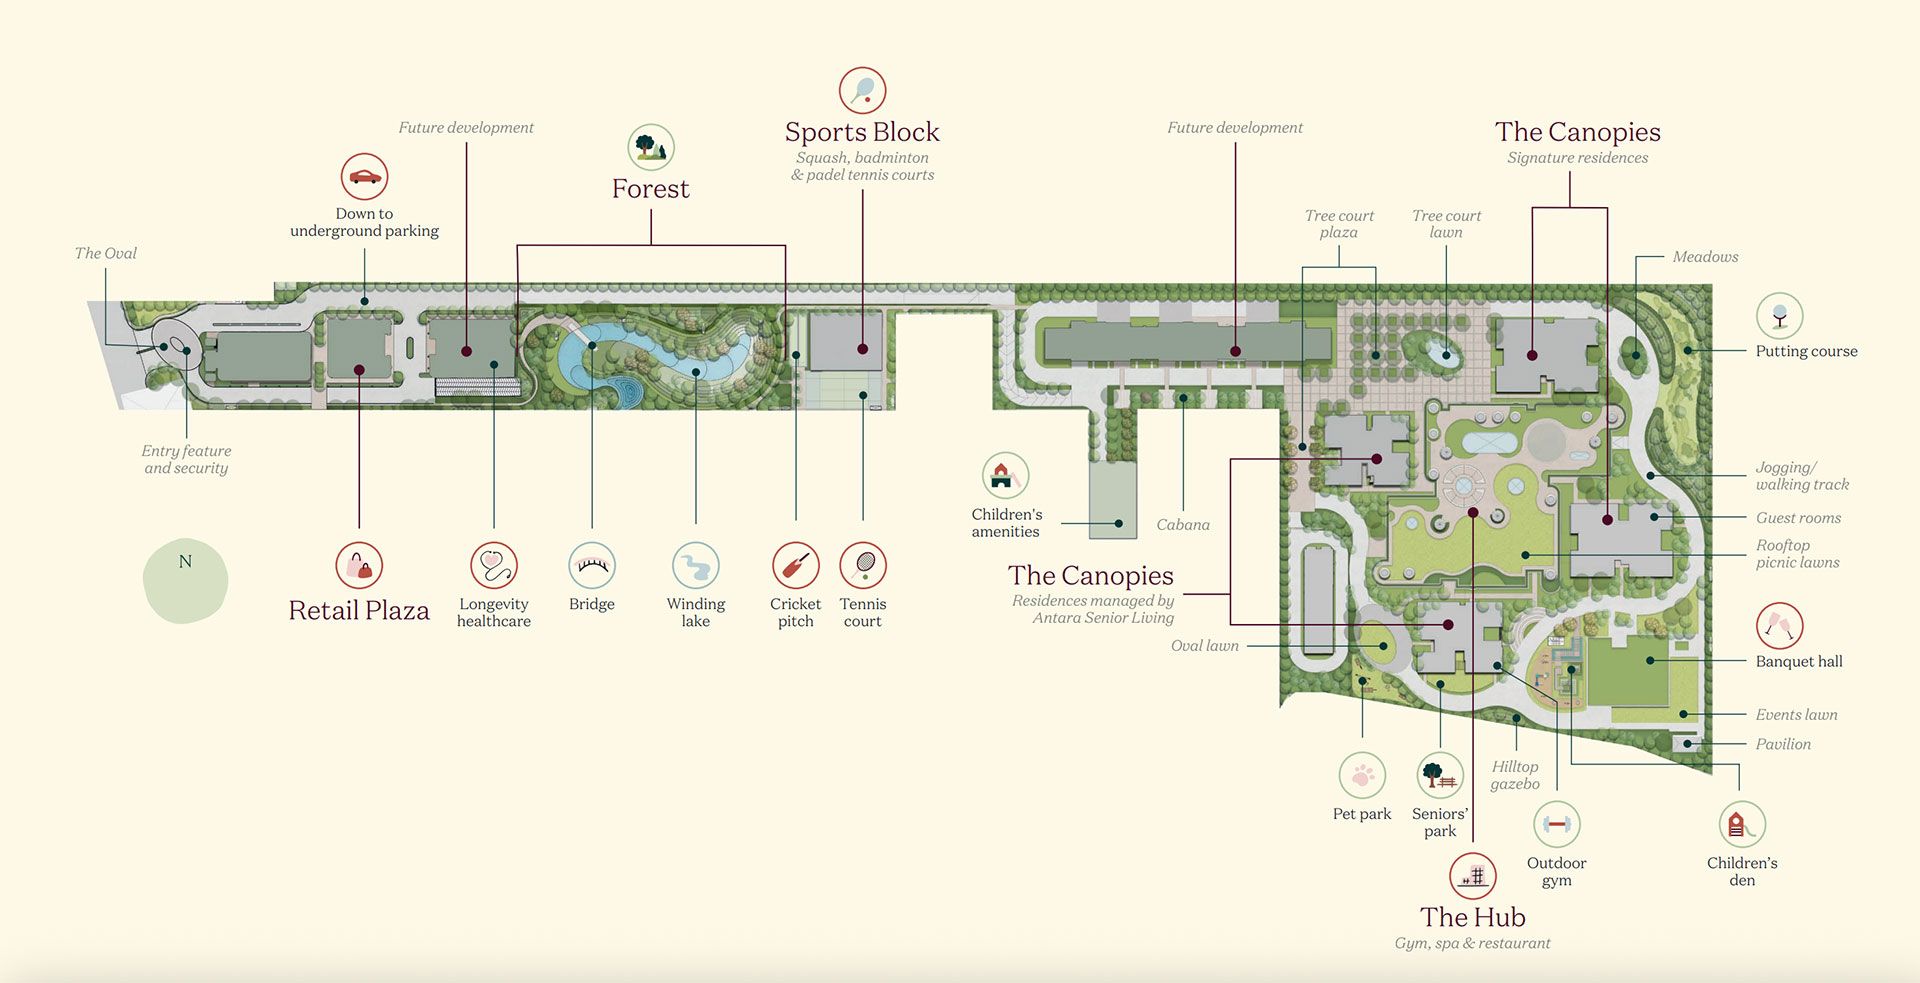
Max Estate 361 offers over 200,000 sq ft of amenities and 250,000+ sq ft of landscaped greens, creating a resort-like living environment within the complex.
Landscape and Green Spaces:
Central Forest and Lake:
- 1.2 to 1.5 lakh sq ft central forest area
- Landscaped lake with water features
- 250,000+ sq ft of green spaces
- Tree-lined walking paths
- Themed gardens
- Outdoor seating areas
- Pet-friendly zones
Recreational Amenities:
Sports and Fitness:
- 1 km jogging and cycling track
- Golf course or golf practice area
- Tennis courts
- Basketball court
- Badminton courts
- Cricket practice nets
- Outdoor fitness stations
- Yoga and meditation spaces
Clubhouse Facilities:
The Max Club (1.4 Lakh Sq Ft):
- 100+ amenities across clubhouses
- Multi-cuisine restaurant (Italian and home-style meals)
- Cafe and lounge areas
- Banquet halls for events
- Indoor games room
- Library and reading lounge
- Business center with meeting rooms
- Party halls
Wellness and Health:
Fitness Center:
- State-of-the-art gym with modern equipment
- Separate cardio and strength zones
- Personal training services
- Aerobics and Zumba studio
- Steam and sauna rooms
- Spa and massage center
Longevity Centre:
- Ayurveda and holistic wellness
- Meditation and mindfulness spaces
- Wellness consultations
- Tech-enabled wellness features
- Health monitoring facilities
Swimming Facilities:
- Swimming pool (size to be confirmed)
- Children's pool
- Pool deck with loungers
- Changing rooms and showers
Children's Amenities:
Kids' Zone:
Dedicated play areas with modern equipment
Toddler play zone (separate)
Activity rooms for arts and crafts
Community daycare center
Kids' learning spaces
Community Facilities:
Convenience Services:
- Concierge services
- Mini supermarket or convenience store
- ATM facilities
- Salon and spa
- Laundry services
- Car wash facility
Co-Working Spaces:
- Work-from-home facilities
- Meeting rooms
- High-speed internet
- Business support services
Technology and Sustainability:
Smart Features:
- Fresh air systems in apartments
- UV-purified water supply
- Home automation ready
- High-speed fiber optic internet
- Video door phone
- Intercom facility
Green Building Features:
- IGBC Platinum Pre-Certified
- Energy-efficient lighting
- Water conservation systems
- Rainwater harvesting
- Sewage treatment plant
- Solar panels for common areas
- Waste management and recycling
- Low VOC paints and materials
Security and Safety:
24/7 Security:
- Gated community with controlled access
- Multi-tier security system
- CCTV surveillance throughout
- Video door phones in all units
- Biometric access control
- Trained security personnel
- Visitor management system
- Fire detection and suppression systems
- Emergency evacuation plans
Parking:
- Covered parking spaces
- Visitor parking
- Electric vehicle charging stations (planned)
- Well-organized parking management
Additional Services:
Max Asset Services:
- Professional property management
- Maintenance services
- Housekeeping for common areas
- Landscaping and gardening
- Amenity management
- 24/7 helpdesk
Antara Healthcare:
- Healthcare services integration
- Emergency medical support
- Health monitoring (for seniors)
- Wellness programs
Car-Free Plaza:
- Pedestrian-friendly central plaza
- Shaded sit-outs
- Community gathering spaces
- Retail outlets (planned)
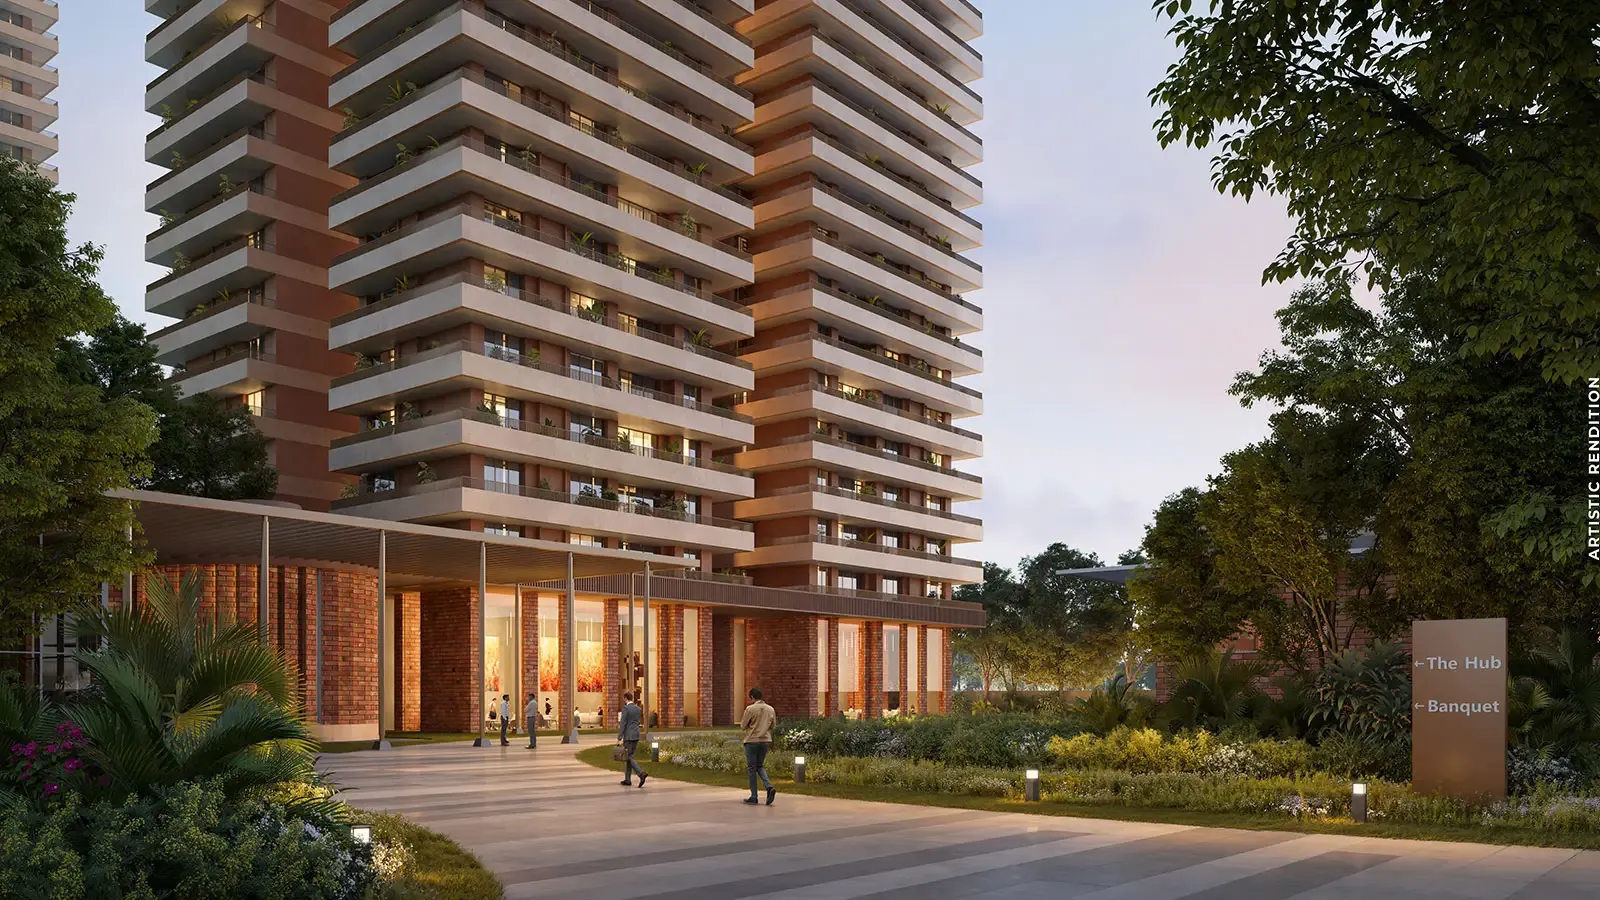
- Max Estate 361 RERA Number and Legal Details
Max Estate 361 is fully compliant with all regulatory requirements and has received necessary approvals from relevant authorities.
RERA Registration:
- RERA Number: GGM/1012/744/2025/115
- RERA Registration Date: November 21, 2025
RERA Details:
- Registered with Haryana RERA
- Project area: 18 acres
- Number of units: 900-1,096 apartments
- Status: Active and Compliant
- Expected completion: 2030-2031
You can verify the RERA registration on the official Haryana RERA website (haryanarera.gov.in) by entering the RERA number.
Alternative RERA Reference: Some sources mention RERA-GRG-PROJ-1675-2024. Please verify the correct RERA number on the official Haryana RERA portal or with the developer.
Legal Approvals:
Government Approvals:
- Building Plan Approval: Department of Town and Country Planning, Haryana
- Environmental Clearance: Haryana State Pollution Control Board
- Fire Safety NOC: Haryana Fire Services
- Layout Plan Approval: DTCP Haryana
Land Title:
Max Estates holds a clear and marketable title to the 18-acre plot. The land has freehold status with no encumbrances. Buyers should conduct independent title verification through legal counsel before booking.
Builder Buyer Agreement:
Max Estates provides a comprehensive builder buyer agreement that includes:
- Detailed property specifications
- Clear payment schedule
- Possession timeline with grace period
- Delay compensation clauses
- Cancellation and refund terms
- Maintenance charges structure
- Dispute resolution mechanism
- Force majeure clauses
Consumer Protection:
As a RERA-registered project, buyers enjoy protection under:
- Real Estate (Regulation and Development) Act, 2016
- Consumer Protection Act, 2019
- Haryana Apartment Ownership Act, 1983
These laws provide buyers with:
- Right to timely possession
- Right to quality construction as per specifications
- Right to complete and accurate information
- Right to grievance redressal through RERA
- Right to compensation for delays or defects
Escrow Account:
In compliance with RERA regulations, Max Estates maintains a separate escrow account for Max Estate 361. 70% of all buyer payments are deposited in this account and can only be used for construction of this specific project, ensuring funds are not diverted elsewhere.
Important Legal Considerations:
Before booking, ensure you:
- Verify RERA registration independently
- Review the builder buyer agreement thoroughly
- Conduct title verification through legal counsel
- Understand all payment terms and schedules
- Clarify possession timeline and delay penalties
- Confirm all specifications in writing
- Keep copies of all documents and receipts
- Max Estate 361 Possession Timeline
Max Estate 361 is currently under construction with possession expected between 2030 and 2031.
Construction Timeline:
Current Status (2026):
- Project launched and RERA registered
- Construction underway
- Foundation and initial structure work in progress
Expected Milestones:
- 2026-2027: Foundation and lower floor construction
- 2027-2028: Mid-level floor construction
- 2028-2029: Upper floor and structure completion
- 2029-2030: Finishing work and amenity development
- 2030-2031: Final completion and possession
Possession Details:
- Expected Possession: 2030-2031
- Grace Period: Typically 6-12 months as per RERA norms (confirm in agreement)
- Delay Compensation: As per RERA and builder buyer agreement terms
Pre-Possession Process:
When possession approaches, the typical process includes:
-
Step 1: Possession Notice (T-60 days) Developer sends formal possession notice with date, outstanding payment details, and documentation requirements.
-
Step 2: Pre-Possession Inspection (T-30 days) Buyers inspect their apartments, verify specifications, and document any defects or issues.
-
Step 3: Defect Rectification (T-15 days) Developer addresses identified defects before final handover.
-
Step 4: Final Payment Clear all outstanding payments including final installment, maintenance deposit, and any additional charges.
-
Step 5: Documentation Collect possession letter, occupancy certificate, completion certificate, and all relevant documents.
-
Step 6: Handover Receive keys, access cards, and take physical possession of the apartment.
Possession Checklist:
When taking possession, verify:
- All specifications match the agreement
- All fittings and fixtures are installed
- Electrical and plumbing systems work properly
- Doors and windows operate smoothly
- Flooring and wall finishes are complete
- Kitchen and bathroom fittings are as specified
- Balcony railings and safety features are installed
- Intercom and video door phone are functional
Post-Possession Support:
After possession, Max Estates provides:
- Defect liability period (typically 1-5 years depending on defect type)
- Maintenance services through Max Asset Services
- Warranty on structural and finishing elements
- Support for utility connections
- Resident welfare association formation assistance
- Max Estate 361 Investment Analysis
Max Estate 361 presents an interesting investment opportunity in Gurgaon's emerging Dwarka Expressway corridor. This analysis examines the investment potential from multiple perspectives.
Investment Strengths:
Strategic Location:
- Dwarka Expressway is a rapidly developing corridor
- Proximity to IGI Airport (15-20 minutes)
- Direct connectivity to Delhi
- Emerging commercial and residential hub
- Future metro connectivity planned
Developer Reputation:
- Max Estates Limited has a proven track record
- Part of the reputed Max India Group
- Known for quality construction and timely delivery
- Strong brand value in NCR real estate market
Product Quality:
- IGBC Platinum Pre-Certified green building
- Premium specifications and fittings
- Spacious floor plans (2,500 to 4,082 sq ft)
- Comprehensive amenities (200,000+ sq ft)
- Sustainable design features
Appreciation Potential:
####Dwarka Expressway Growth Drivers:
- Infrastructure development (expressway, metro)
- Proximity to airport and Delhi
- Lower density compared to established areas
- Government focus on corridor development
- Growing commercial activity
Historical Trends:
- Dwarka Expressway has shown 8-12% annual appreciation
- Sector 36A is emerging as a premium location
- New project launches indicate developer confidence
Future Projections (5-10 Years):
Assuming 7-10% annual appreciation:
For a 3 BHK at ₹6 Crores:
|
Year
|
Property Value
|
Appreciation
|
|---|
| 2026 | ₹6.00 Crores | - |
| 2028 | ₹6.87 – ₹7.26 Crores | 14.5% – 21% |
| 2030 | ₹7.87 – ₹8.86 Crores | 31% – 48% |
| 2032 | ₹9.01 – ₹10.80 Crores | 50% – 80% |
| 2035 | ₹10.80 – ₹14.30 Crores | 80% – 138% |
Rental Yield Potential:
Post-Possession Rental Estimates (2031):
3 BHK (2,693-3,238 sq ft):
- Expected Monthly Rent: ₹80,000 - 1,20,000
- Annual Rent: ₹9.6 - 14.4 lakhs
- Rental Yield: 1.6% - 2.4% (on ₹6 crore investment)
4 BHK (4,082 sq ft):
- Expected Monthly Rent: ₹1,40,000 - 1,80,000
- Annual Rent: ₹16.8 - 21.6 lakhs
- Rental Yield: 1.9% - 2.4% (on ₹9 crore investment)
Note: Rental yields in new luxury projects are typically lower (1.5-2.5%) but improve over time as the area matures.
Total Return Analysis:
Investment Scenario (3 BHK at ₹6 Crores):
Total Investment (including all costs): ₹6.87 Crores (approx)
10-Year Projection (2026-2036):
- Property Value (2036): ₹10.80 - 14.30 Crores
- Capital Appreciation: ₹3.93 - 7.43 Crores
- Rental Income (5 years post-possession): ₹50 - 75 lakhs
- Total Returns: ₹4.43 - 8.18 Crores
- ROI: 64% - 119% over 10 years
- Annual Return: 6.4% - 11.9%
Investment Risks:
Construction Risk:
- Project is under construction with possession in 2030-2031
- Potential for delays (though RERA provides protection)
- Market conditions may change during construction period
Market Risk:
- Real estate prices can fluctuate based on economic conditions
- Dwarka Expressway is still developing (not fully established)
- Oversupply risk if too many projects launch simultaneously
Liquidity Risk:
- Under construction properties are harder to sell
- May take 6-12 months to find buyers
- Resale before possession typically at lower prices
Location Risk:
- Dwarka Expressway is emerging, not fully established
- Social infrastructure still developing
- Rental demand will build gradually post-possession
Regulatory Risk:
- Changes in property taxes or capital gains tax
- RERA compliance and developer performance
- Government policy changes affecting real estate
Risk Mitigation:
Max Estate 361 mitigates some risks through:
- RERA registration and compliance
- Reputed developer with track record
- Strategic location on major expressway
- Premium product with strong fundamentals
- Escrow account protection for buyer funds
Investment Recommendation:
For End Users:
- Suitable if: You plan to occupy post-possession (2031)
- Suitable if: You value premium amenities and green living
- Suitable if: You work near airport or Delhi
- Consider carefully: Long wait for possession (4-5 years)
- Consider carefully: Premium pricing compared to ready properties
For Investors:
- Suitable if: You have a 10+ year investment horizon
- Suitable if: You believe in Dwarka Expressway growth story
- Suitable if: You can manage construction-linked payments
- Consider carefully: Lower rental yields initially
- Consider carefully: Liquidity constraints during construction
For NRIs:
- Suitable if: You're looking for long-term appreciation
- Suitable if: You have trusted representatives in India
- Consider carefully: Long construction period requires monitoring
- Consider carefully: Currency fluctuation risks
Comparison with Alternatives:
|
Investment Option
|
Entry Point
|
Liquidity
|
Returns
|
Risk
|
|---|
| Max Estate 361 | ₹6 – 9 Cr | Low (Under Construction) | 6 – 12% Annually | Moderate |
| Ready Luxury Apartments | ₹8 – 12 Cr | Moderate | 5 – 8% Annually | Low |
| Dwarka Expressway Ready | ₹4 – 7 Cr | Moderate | 6 – 9% Annually | Low – Moderate |
| Commercial Property | ₹2 – 5 Cr | Low | 7 – 10% Annually | Moderate – High |
| Equity Mutual Funds | Any | High | 10 – 15% Annually | High |
Investment Horizon:
Recommended holding period: 10+ years from booking to realize full appreciation potential
Break-even timeline: 5-7 years post-possession considering all costs
How to Book Max Estate 361
Booking your apartment at Max Estate 361 can be done through multiple channels. TogetherBuying offers additional advantages through group buying power.
Booking Through TogetherBuying:
Step 1: Register Your Interest
Visit TogetherBuying.in and create your account. Express interest in Max Estate 361 by filling out the inquiry form with your requirements and budget.
Step 2: Virtual Property Tour
Schedule a virtual tour through TogetherBuying to explore:
- Project location and surroundings
- Floor plans and layouts
- Amenities and facilities
- Sample apartment interiors (when available)
Step 3: Physical Site Visit
Book a site visit through TogetherBuying. The platform coordinates with Max Estates to arrange:
- Guided project tour
- Sales office meeting
- Site inspection
- Documentation review
Step 4: Due Diligence
TogetherBuying can assist with:
- RERA verification
- Legal document review
- Developer background check
- Market price analysis
- Comparative evaluation
Step 5: Group Formation
If you decide to proceed, TogetherBuying may form a buying group of 5-8 interested buyers to negotiate collectively for:
- Better pricing or payment terms
- Additional amenities or upgrades
- Favorable agreement clauses
- Priority unit selection
Step 6: Unit Selection
Choose your preferred unit based on:
- Floor level
- Facing and view
- Configuration (3 BHK or 4 BHK)
- Vastu preferences
- Proximity to amenities
Step 7: Booking Payment
Pay the initial booking amount:
- Amount: Typically 10% of property value
- Payment Mode: Cheque, demand draft, or online transfer
- Receipt: Obtain official booking receipt
Step 8: Agreement Signing
Review and sign the builder buyer agreement:
- Read all terms and conditions carefully
- Verify specifications and payment schedule
- Understand possession timeline and penalties
- Clarify any doubts before signing
Step 9: Payment Schedule
Follow the construction-linked payment plan as per agreement. TogetherBuying can provide payment reminders and tracking.
Step 10: Pre-Possession and Handover
When possession approaches (2030-2031):
- Conduct pre-possession inspection
- Document any defects
- Complete final payments
- Take possession
Direct Booking with Developer:
You can also book directly by:
- Visiting Max Estate 361 sales office in Sector 36A
- Calling the developer's sales team
- Visiting the official project website
- Contacting authorized channel partners
Documents Required for Booking:
- PAN Card (mandatory)
- Aadhaar Card (mandatory)
- Address Proof
- Passport size photographs
- Income Proof (for home loan)
- Bank statements
- Cheque book or demand draft facility
Booking Tips:
✓ Visit the site multiple times before booking ✓ Verify all claims and specifications independently ✓ Read the builder buyer agreement thoroughly ✓ Understand the complete cost including all charges ✓ Check RERA registration on official portal ✓ Compare with other projects in the area ✓ Consider your long-term plans (possession in 2030-2031) ✓ Arrange financing in advance ✓ Keep copies of all documents and receipts
Frequently Asked Questions (FAQs)
Q1: What is the RERA number for Max Estate 361?
A: The RERA registration number is GGM/1012/744/2025/115 (registered on November 21, 2025). You can verify this on the Haryana RERA website at haryanarera.gov.in.
Q2: When is the possession date for Max Estate 361?
A: The expected possession timeline is 2030-2031. The project is currently under construction. Please confirm the exact possession date and grace period in the builder buyer agreement.
Q3: What is the price of apartments at Max Estate 361?
A: Prices range from ₹5.20 Crores to ₹9.54 Crores+:
3 BHK: ₹6.9 - 8.3 Crores (2,693 - 3,238 sq ft)
4 BHK: 10.86 Crores+ (4,082 sq ft)
Prices are subject to change and may vary based on floor, facing, and other factors.
Q4: Where exactly is Max Estate 361 located?
A: Max Estate 361 is located in Sector 36A, Gurgaon, on Dwarka Expressway. It is near Global City and offers easy access to IGI Airport (15-20 minutes) and Delhi.
Q5: What configurations are available?
A: Max Estate 361 offers:
3 BHK apartments: 2,693 to 3,238 sq ft
4 BHK apartments: 4,082 sq ft
All apartments feature 4-side open designs with wraparound balconies in select units.
Q6: What amenities does Max Estate 361 offer?
A: The project offers 200,000+ sq ft of amenities including:
- 1.4 lakh sq ft clubhouse with 100+ amenities
- Central forest and lake (1.2-1.5 lakh sq ft)
- 1 km jogging track
- Golf course/practice area
- Swimming pool and fitness center
- Sports facilities (tennis, basketball, badminton)
- Longevity Centre with Ayurveda and wellness
- Kids' play areas and daycare
- Co-working spaces
- Italian restaurant and cafe
- Concierge and Antara healthcare services
Q7: Is Max Estate 361 a good investment?
A: Max Estate 361 offers investment potential based on:
- Strategic location on Dwarka Expressway
- Proximity to IGI Airport and Delhi
- Reputed developer (Max Estates)
- Premium product with green certification
- Expected appreciation: 7-10% annually
However, consider:
- Long construction period (possession 2030-2031)
- Under construction risks
- Initial rental yields may be lower (1.5-2.5%)
- Recommended for 10+ year investment horizon
Q8: What is the total project size?
A: Max Estate 361 spans 18 acres with:
- 6 high-rise towers (G+45 floors)
- 900 to 1,096 apartments
- 250,000+ sq ft of landscaped greens
- 200,000+ sq ft of amenities
Q9: Is the project IGBC certified?
A: Yes, Max Estate 361 is IGBC Platinum Pre-Certified, featuring:
- Fresh air systems in apartments
- UV-purified water supply
- Energy-efficient design
- Sustainable building practices
- Water conservation systems
- Solar power integration
Q10: What is the payment plan?
A: Max Estate 361 offers construction-linked payment plans with installments tied to construction milestones. Typical structure:
- 10% at booking
- 10% within 30 days
- Remaining 80% in installments linked to construction progress
- Final 10% on possession
- Exact payment terms should be confirmed in the builder buyer agreement.
Q11: Can I get a home loan for Max Estate 361?
A: Yes, all major banks and housing finance companies provide home loans for Max Estate 361:
- Loan amount: Up to 80% of property value
- Interest rate: Currently 8.5-9.5% per annum
- Tenure: Up to 30 years
- Processing time: 10-15 days
TogetherBuying can assist with home loan applications through partner banks.
Q12: What is the distance from IGI Airport?
A: Max Estate 361 is approximately 12-15 km from Indira Gandhi International Airport, which translates to 15-20 minutes drive via Dwarka Expressway.
Q13: Are there any ready to move options?
A: No, Max Estate 361 is currently under construction with possession expected in 2030-2031. If you need ready to move options, consider other projects on Dwarka Expressway or consult TogetherBuying for alternatives.
Q14: What is the floor plan like?
A: Max Estate 361 features:
- 4-side open apartments for maximum ventilation
- 2-to-a-core layouts in select towers for privacy
- Wraparound balconies in select units
- Spacious living and dining areas
- Modern kitchens with utility
- Servant rooms with attached bathrooms
- Multiple bathrooms
- Ample storage space
Detailed floor plans are available at the sales office or through TogetherBuying.
Q15: How can TogetherBuying help me?
A: TogetherBuying offers:
- Group buying power for better negotiations
- Virtual and physical site visit coordination
- Due diligence and RERA verification assistance
- Comparative market analysis
- Home loan facilitation
- Legal document review support
- End-to-end booking assistance
- Construction monitoring updates
Contact TogetherBuying to explore how group buying can benefit your Max Estate 361 purchase.
Final Verdict: Should You Buy Max Estate 361?
Max Estate 361 represents a premium residential offering on Dwarka Expressway with strong fundamentals, reputed developer backing, and comprehensive amenities. However, the long construction timeline (possession 2030-2031) requires careful consideration.
Buy Max Estate 361 If:
✓ You have a 10+ year investment horizon ✓ You believe in Dwarka Expressway's growth potential ✓ You value green living and sustainability (IGBC Platinum) ✓ You want spacious apartments (2,500-4,082 sq ft) ✓ You appreciate comprehensive amenities (200,000+ sq ft) ✓ You work near IGI Airport or Delhi ✓ You prefer reputed developers (Max Estates) ✓ You can manage construction-linked payments ✓ You plan to occupy post-possession (2031)
Consider Alternatives If:
✗ You need immediate possession or occupancy ✗ You have a short-term investment horizon (under 5 years) ✗ You prefer ready to move properties ✗ Your budget is below ₹5 crores ✗ You want higher rental yields (3%+) ✗ You prefer established locations over emerging areas ✗ You cannot monitor construction progress ✗ You need immediate liquidity options
Investment Recommendation:
For End Users Planning 2031 Occupancy: Recommended (4.2/5) If you're planning to occupy the apartment post-possession and value premium amenities, green living, and airport proximity, Max Estate 361 is a strong option. The 4-5 year wait is the main consideration.
For Long-Term Investors: Moderately Recommended (3.8/5) The project offers decent appreciation potential (7-10% annually) in an emerging corridor. However, the long construction period, initial lower rental yields, and liquidity constraints require careful evaluation. Best suited for investors with 10+ year horizons.
For NRIs: Moderately Recommended (3.5/5) The premium product and reputed developer are positives, but the long construction period requires trusted representatives in India for monitoring. Currency fluctuation risks and distance management are additional considerations.
Overall Rating: 4.0/5
Max Estate 361 scores well on location (Dwarka Expressway), developer reputation (Max Estates), product quality (IGBC Platinum, spacious layouts), and amenities (200,000+ sq ft). The main consideration is the long wait for possession (2030-2031) and the emerging nature of the location.
Take Action:
If Max Estate 361 aligns with your long-term plans and budget, consider booking early to:
- Lock in current prices before appreciation
- Get better unit selection options
- Benefit from construction-linked payment plans
- Secure your position in this premium project
Book Through TogetherBuying:
Contact TogetherBuying to:
- Schedule virtual and physical site visits
- Explore group buying opportunities
- Get comprehensive due diligence support
- Receive expert guidance throughout the booking process
- Potentially negotiate better terms through collective buying power
- Visit www.togetherbuying.in or contact their team to start your Max Estate 361 journey.